
990,000 EUROS Agency fees included
Côte d’Azur sea view villa with pool and panoramic view of the Esterel mountains
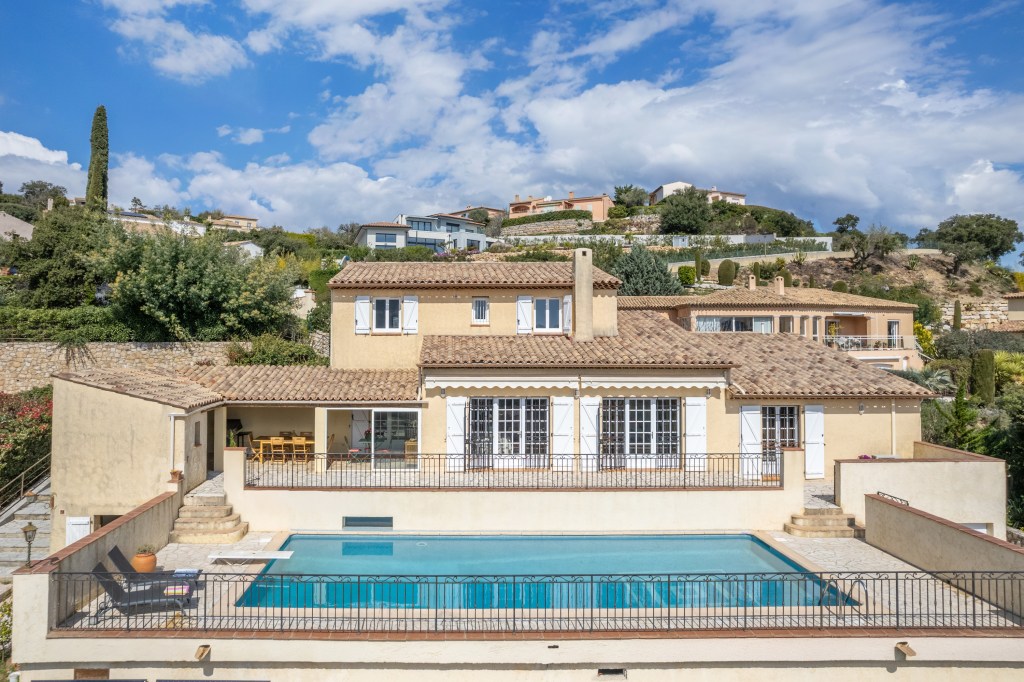
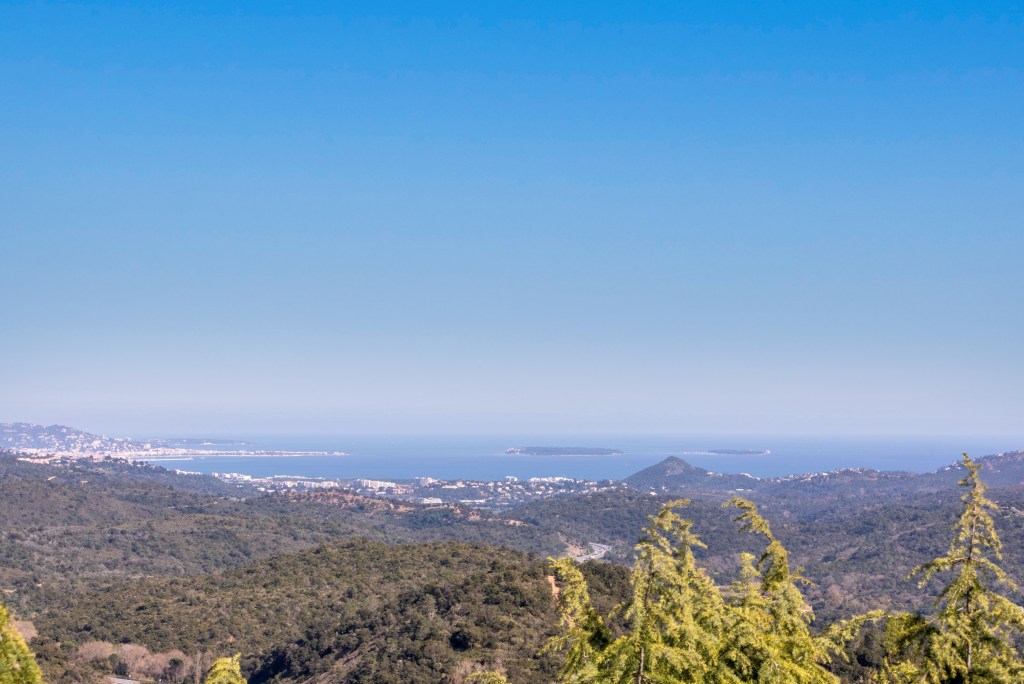
This sea-view villa in Les Adrets de l’Esterel offers a privileged location in a secure estate, just 2 km from the A8 freeway. With its breathtaking views, it’s the perfect place to enjoy a peaceful, idyllic setting.
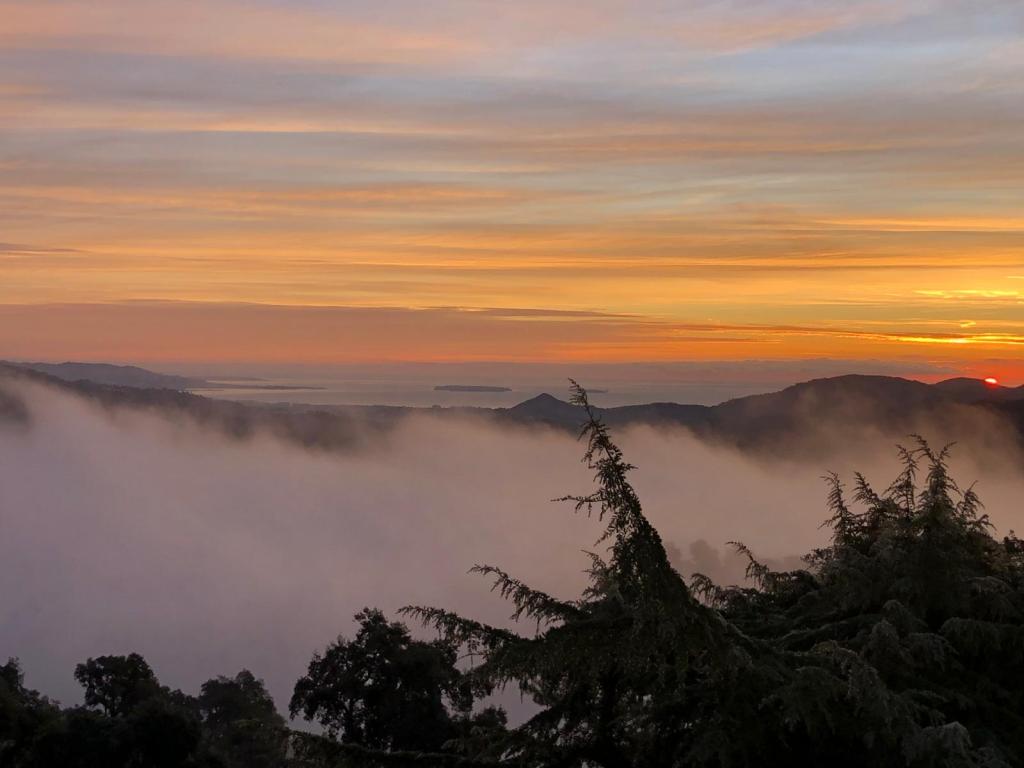
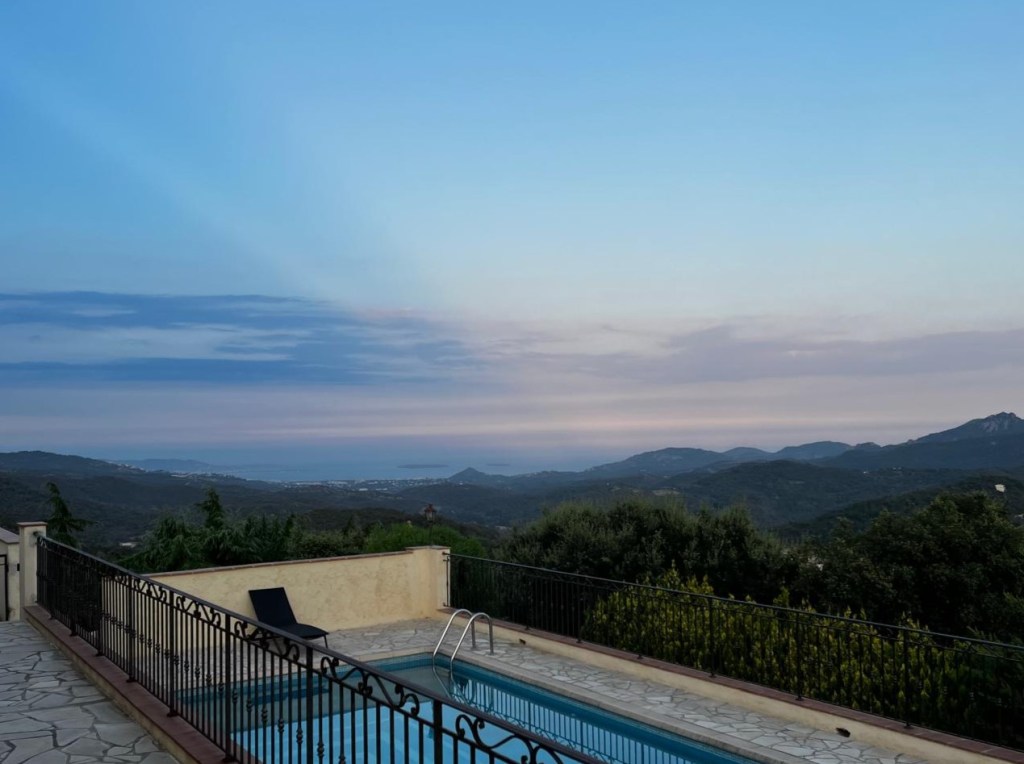
You’ll enjoy the tranquility of an unoverlooked property, facing due south over theEsterel to Mont Vinaigre, as well as the Bay of Cannes, the Lérins Islands, Cap d’Antibes and the Tanneron massif.
Close to beaches, shops and leisure activities on the Côte d’Azur
Situated between the Var and Alpes-Maritimes regions, this villa offers the best of both worlds. On the one hand, the dynamism of the Côte d’Azur, with Cannes, Nice and Antibes within easy reach. On the other, it also benefits from the authenticity of the Var and its magnificent , exceptional wine estates such as Château de Berne and Sainte Roseline and villages full of character and places to visit such as theAbbaye du Thoronet. And if you feel the need to get away from it all, just put on your sneakers or get out your bike: hundreds of trails open up from the house, plunging into the heart of the Estérel, between red rocks and sea views.
A modern sea-view villa on the Côte d’Azur
IDEAL FOR TECH WORKERS, ENTREPRENEURS AND SPORTS ENTHUSIASTS BETWEEN MANDELIEU AND SOPHIA-ANTIPOLIS WHO WANT TO TAKE ADVANTAGE OF THE IMMEDIATE PROXIMITY OF THE ESTÉREL MASSIF AND ITS HUNDREDS OF HIKING AND BIKING TRAILS. 🚴♂️⛰️
IDEAL FOR A SECOND HOME IN A SECURE ESTATE, IN THE HEART OF A PRIVILEGED ENVIRONMENT SURROUNDED BY NUMEROUS MAIN RESIDENCES. 🏡✨
IDEAL FOR CAR COLLECTORS, WITH PLENTY OF PARKING, A DOUBLE GARAGE AT THE ENTRANCE AND A 130 M² GARAGE IN THE BASEMENT. 🏎️🔑
Spacious living space with stunning sea views
GARDEN FLOOR
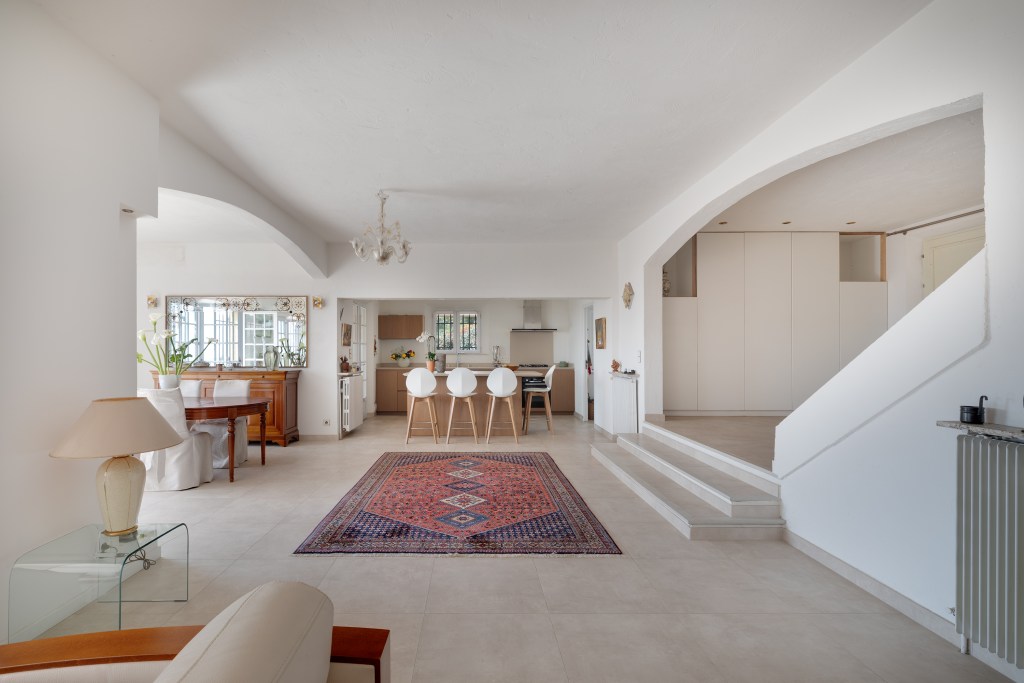
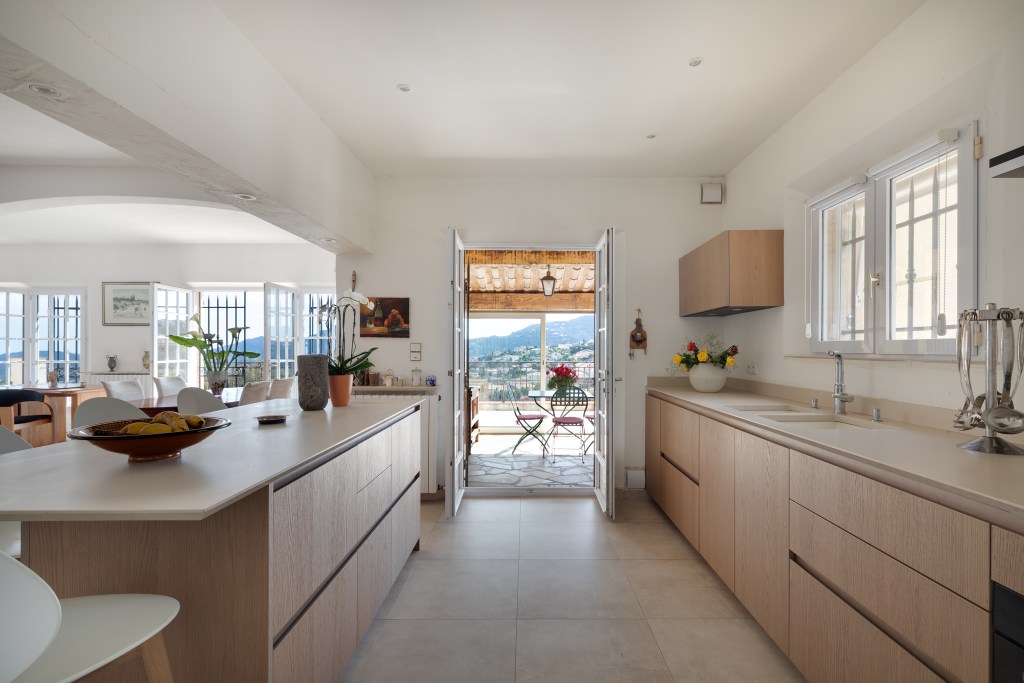
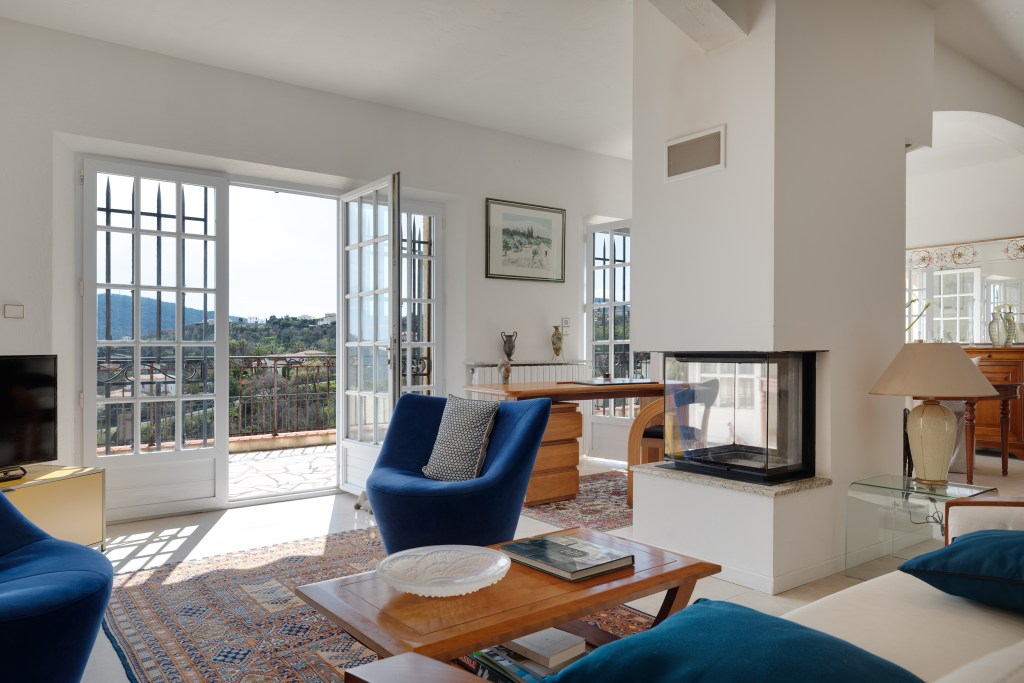
Set on a 2,440 m² plot, this 200 m² villa offers generous living space. The bright 72 m² living room, featuring a fireplace and open kitchen, creates a convivial, functional atmosphere. A large separate utility room, with plenty of storage space, completes the kitchen area.
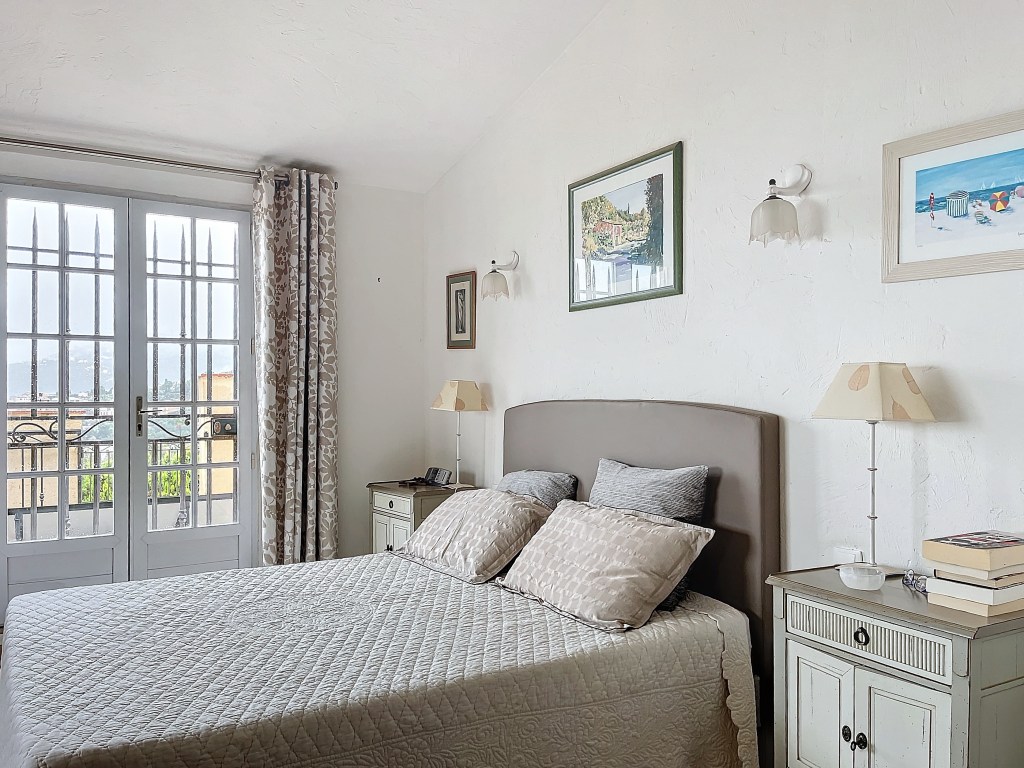
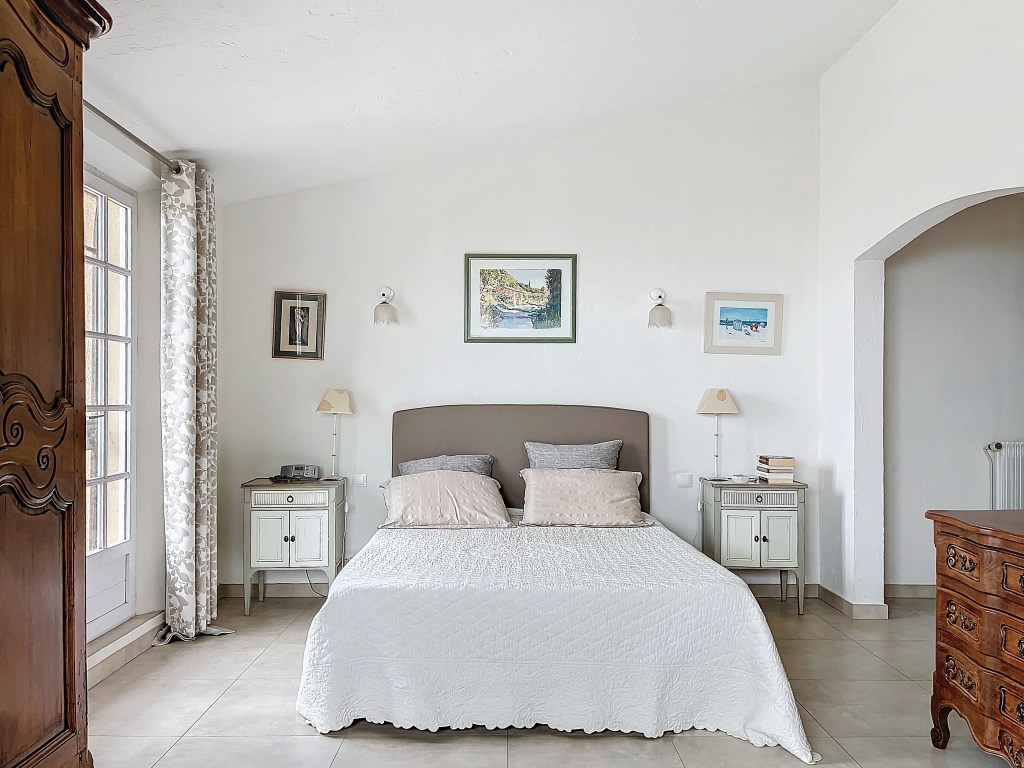
Master bedroom with sea view and direct access to terrace
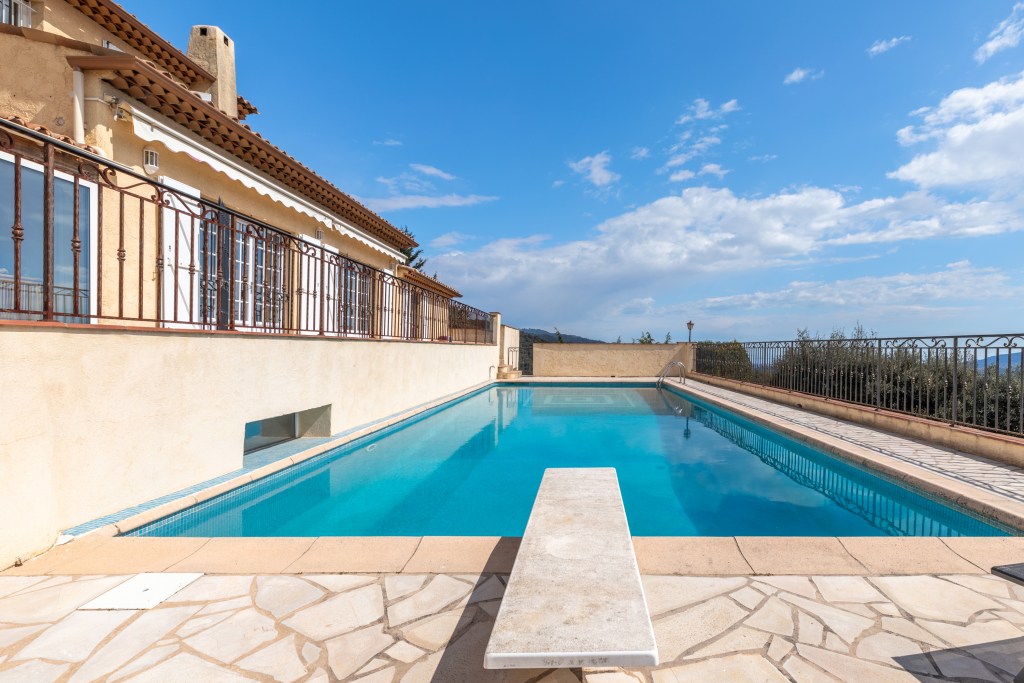
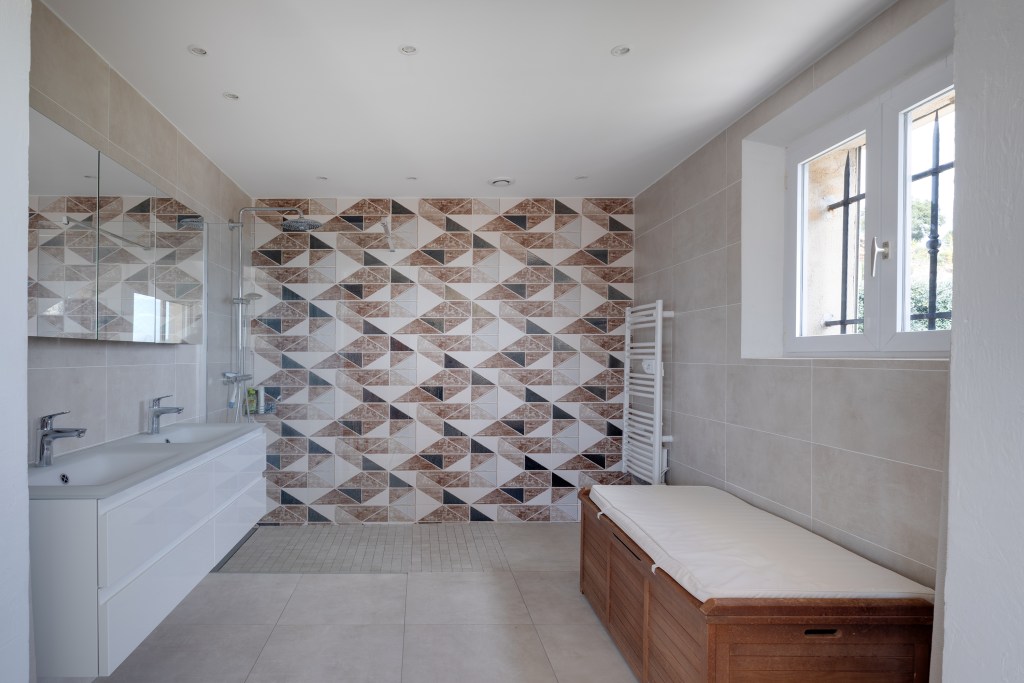
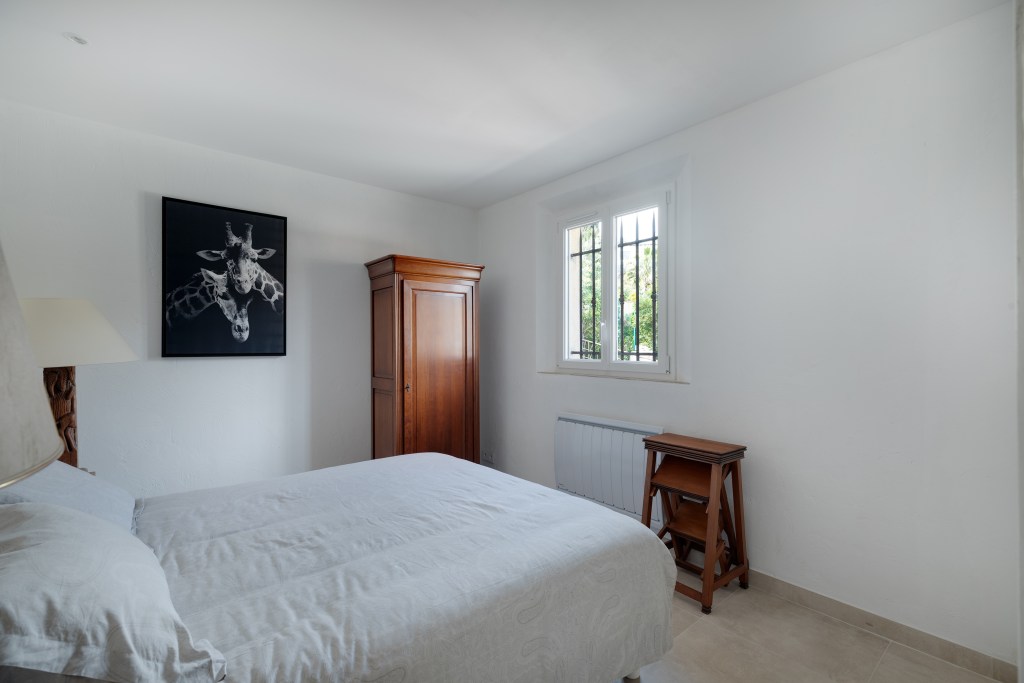
The 35 m² master suite includes a shower room and separate toilet, with direct access to the terrace. The living room, kitchen and master bedroom all open onto a large terrace with sea views, overlooking a secure 11 x 5-meter swimming pool.
Terrace, pool and garden to enjoy the sea view
In addition, a summer kitchen and outdoor shower room with toilet let you make the most of sunny days.
A double garage, directly accessible from the entrance protected by an awning, completes this level. The entrance to the house is via a 600 m2 paved courtyard offering ample parking.
ON THE FLOOR
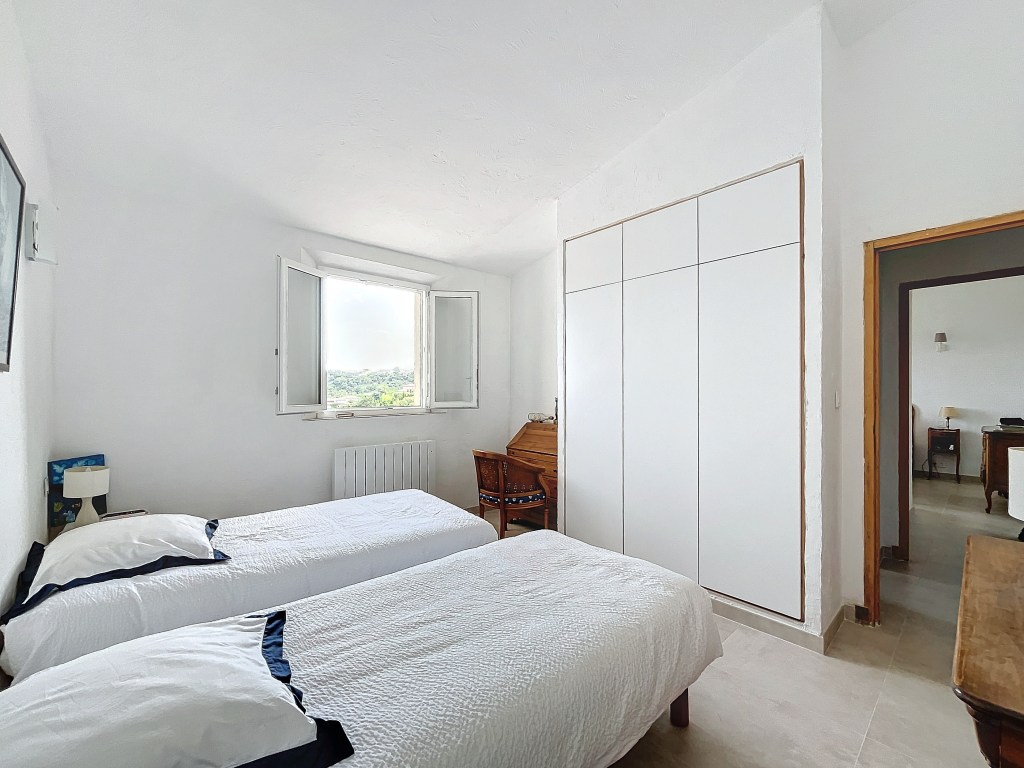
This floor includes 3 additional bedrooms, a shower room and 1 separate toilet, providing a comfortable sleeping area for family and guests.
BASEMENT
The 140 m2 basement houses a garage for up to four vehicles. What’s more, this space is ideal for car enthusiasts or handymen looking for a workspace.
ENTIRELY RENOVATED BETWEEN 2018 AND 2022, this villa is equipped with a heat pump, guaranteeing optimal thermal comfort in all seasons.
Information on the risks to which this property is exposed is available on the Géorisques website: georisques.gouv.fr
For more details on this sea-view villa and its surroundings, contact us to arrange a visit and discover for yourself the unique atmosphere of this place.
Property subject to horizontal co-ownership (residential estate with shared roads and equipment)
current as of 09/16/2025
PHOTOS



- Rooms / Bedrooms 4 bedrooms / 5 rooms
- Surface area 195.13 m² (Total surface area 259.4 m²)
- Standing Upscale, family-oriented
- Condition Excellent condition, renovated
- South exposure, through
- Panoramic View , Sea
- Availability Free
- Wastewater Septic tank (new installed in September 2025)
- Hot water Water heater, Individual
- Heating Heat pump, Radiator, Individual
- Built in 1986
- Year of renovation 2020
- Renovation cost €200,000
- Level 2
- Charges €70/month
Surfaces
ground floor
- 1 Living room 59.1 m²
- 1 Open-plan kitchen 12.71 m² (12.71 m²)
- 1 utility/laundry room 15.21 sq.m.
- 1 Entrance 12.27 m²
- 1 Master bedroom 26.56 m²
- 1 Shower room 8.19 m²
floor
- 1 Bedroom 13.64 m²
- 1 Bedroom 14.57 m²
- 1 Bedroom 13.04 m²
- 1 Shower room 5.63 m² (possibility of creating a 2nd shower room in an attic space of approx. 10 m² in one of the bedrooms)
Services
- Air conditioning (master bedroom), Fireplace, Double glazing, Internet, Solar panels, Electric blinds, Septic tank, Exterior lighting, Swimming pool, Fitness room, Tennis court at the entrance to the estate.
Proximity
- Freeway (2 km), Town center (1.3 km), Shops (1.3 km), Primary school (1.1 km), Golf course (14 km), Lake (6 km), Doctor (500 metres), Sea (15 km).
Regulations
- Energy – Ademe reference – DPE number 2483E3238493T
- Energy – Conventional consumption 175 kWhEP/m².an (C)
- Energy – Final consumption 85.48 kWhEF/m².an (B)
- Energy – Estimated emissions 5 kg CO2/m².an (A)
- Energy – Low estimate of annual expenditure for standard use 2604 € / year
- Energy – High estimate of annual expenditure for standard use 3522 € / year
- Energy – Reference year for energy prices 2021
- Loi Carrez 195 m² (French Carrez law)
- Energy audit Completed
- State of risks and pollution (ERP) Completed
- Asbestos Completed
- Gas Actual
- Electricity Completed
- Property tax 3200 € / year
Looking for a property on the Côte d’Azur? Contact us to benefit from personalized follow-up at no extra cost, thanks to our inter-agency collaboration. We may have just what you’re looking for off-market or soon for sale!