

PARIS 1ER
VENDOME
SAINT HONORE
1,995,000 € including agency fees
vendor’s fee
A family apartment in Paris 1er between Vendôme and Saint-Honoré
This family apartment in Paris
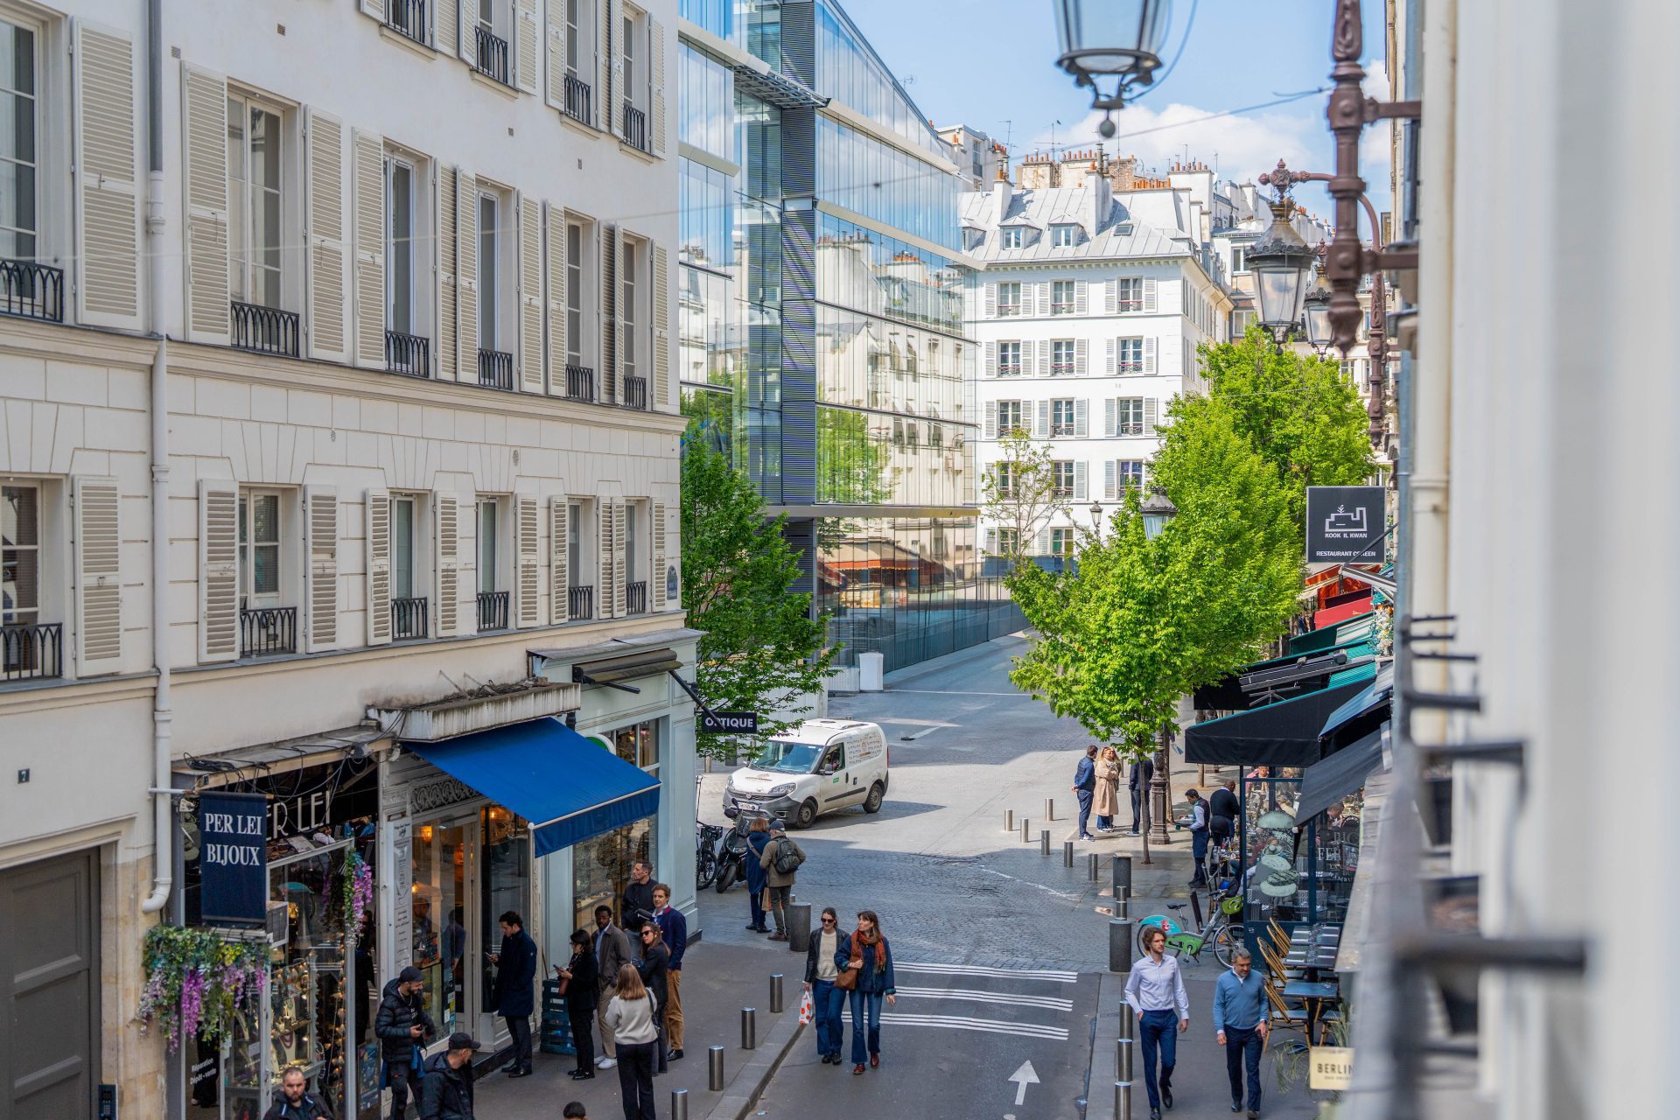
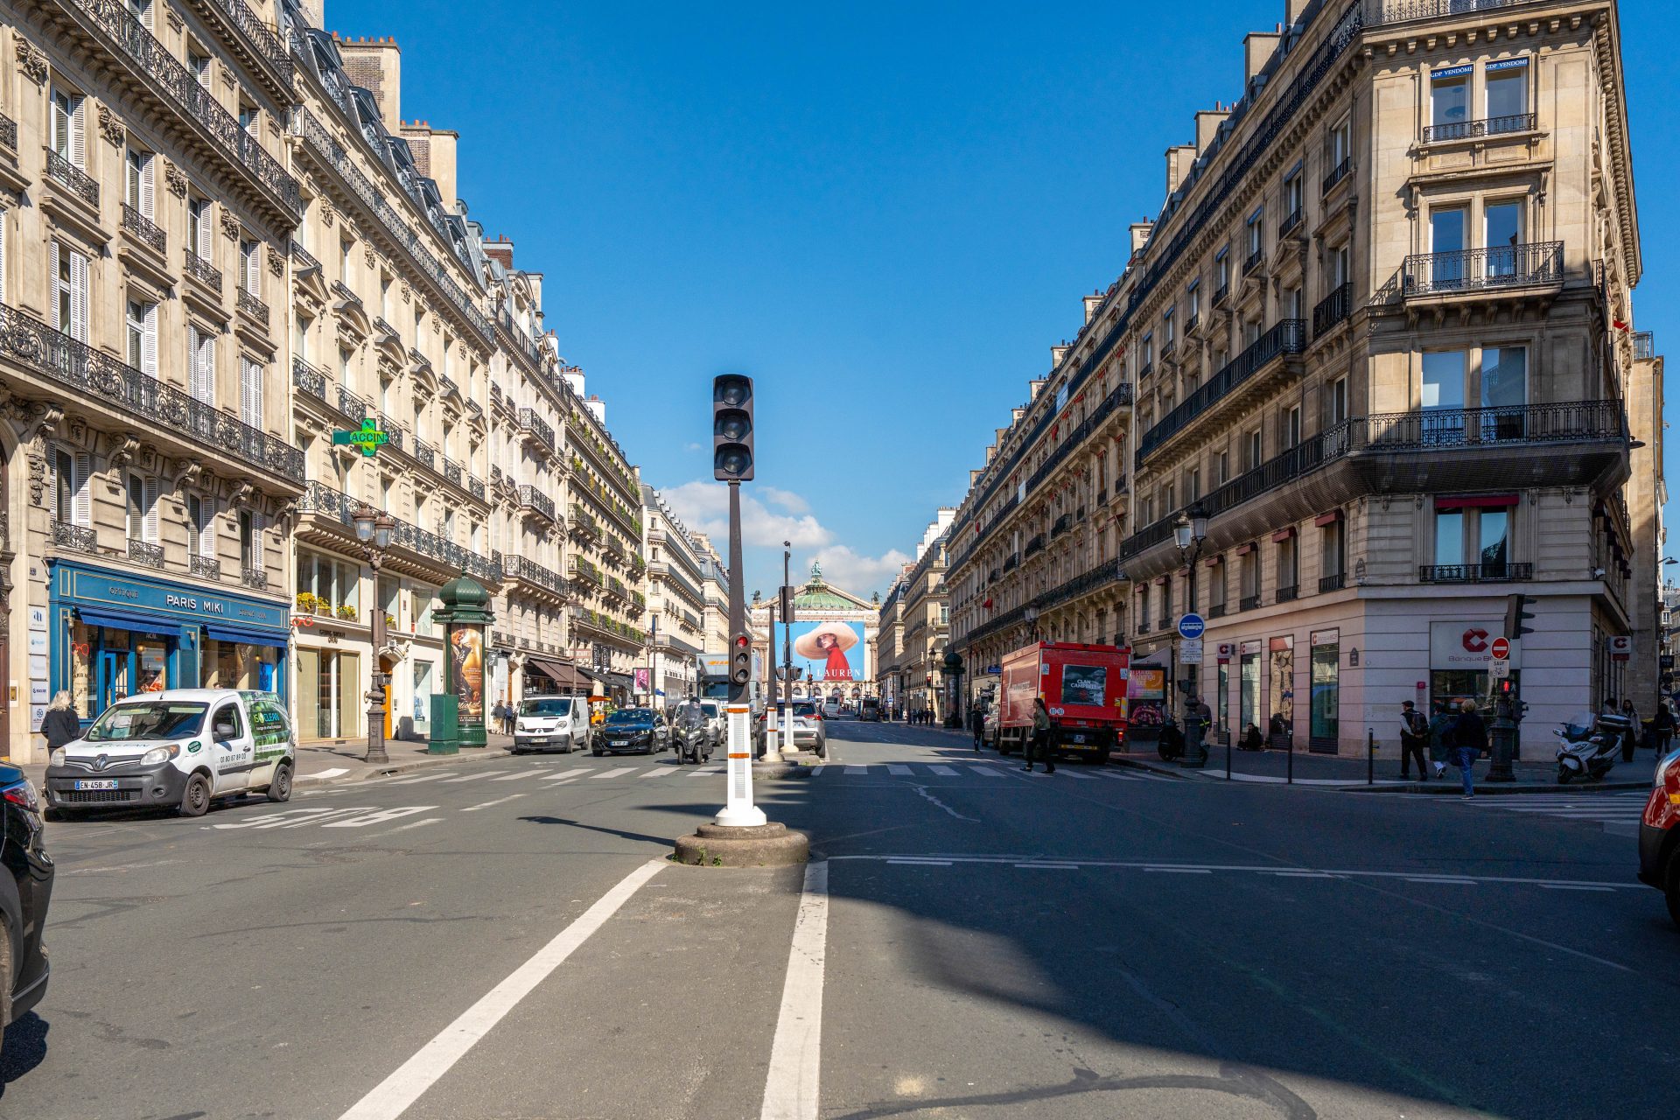
1er is located in a quiet street, a stone’s throw from Place Vendôme and the Marché
Saint-Honoré. With a surface area of 114 sq.m., it features a luminous, through-plan layout
, with natural light omnipresent in the living areas.
A completely redesigned apartment in an 18th- and 19th-century
architectural complex:
clean lines, fluid circulation, no wasted space.
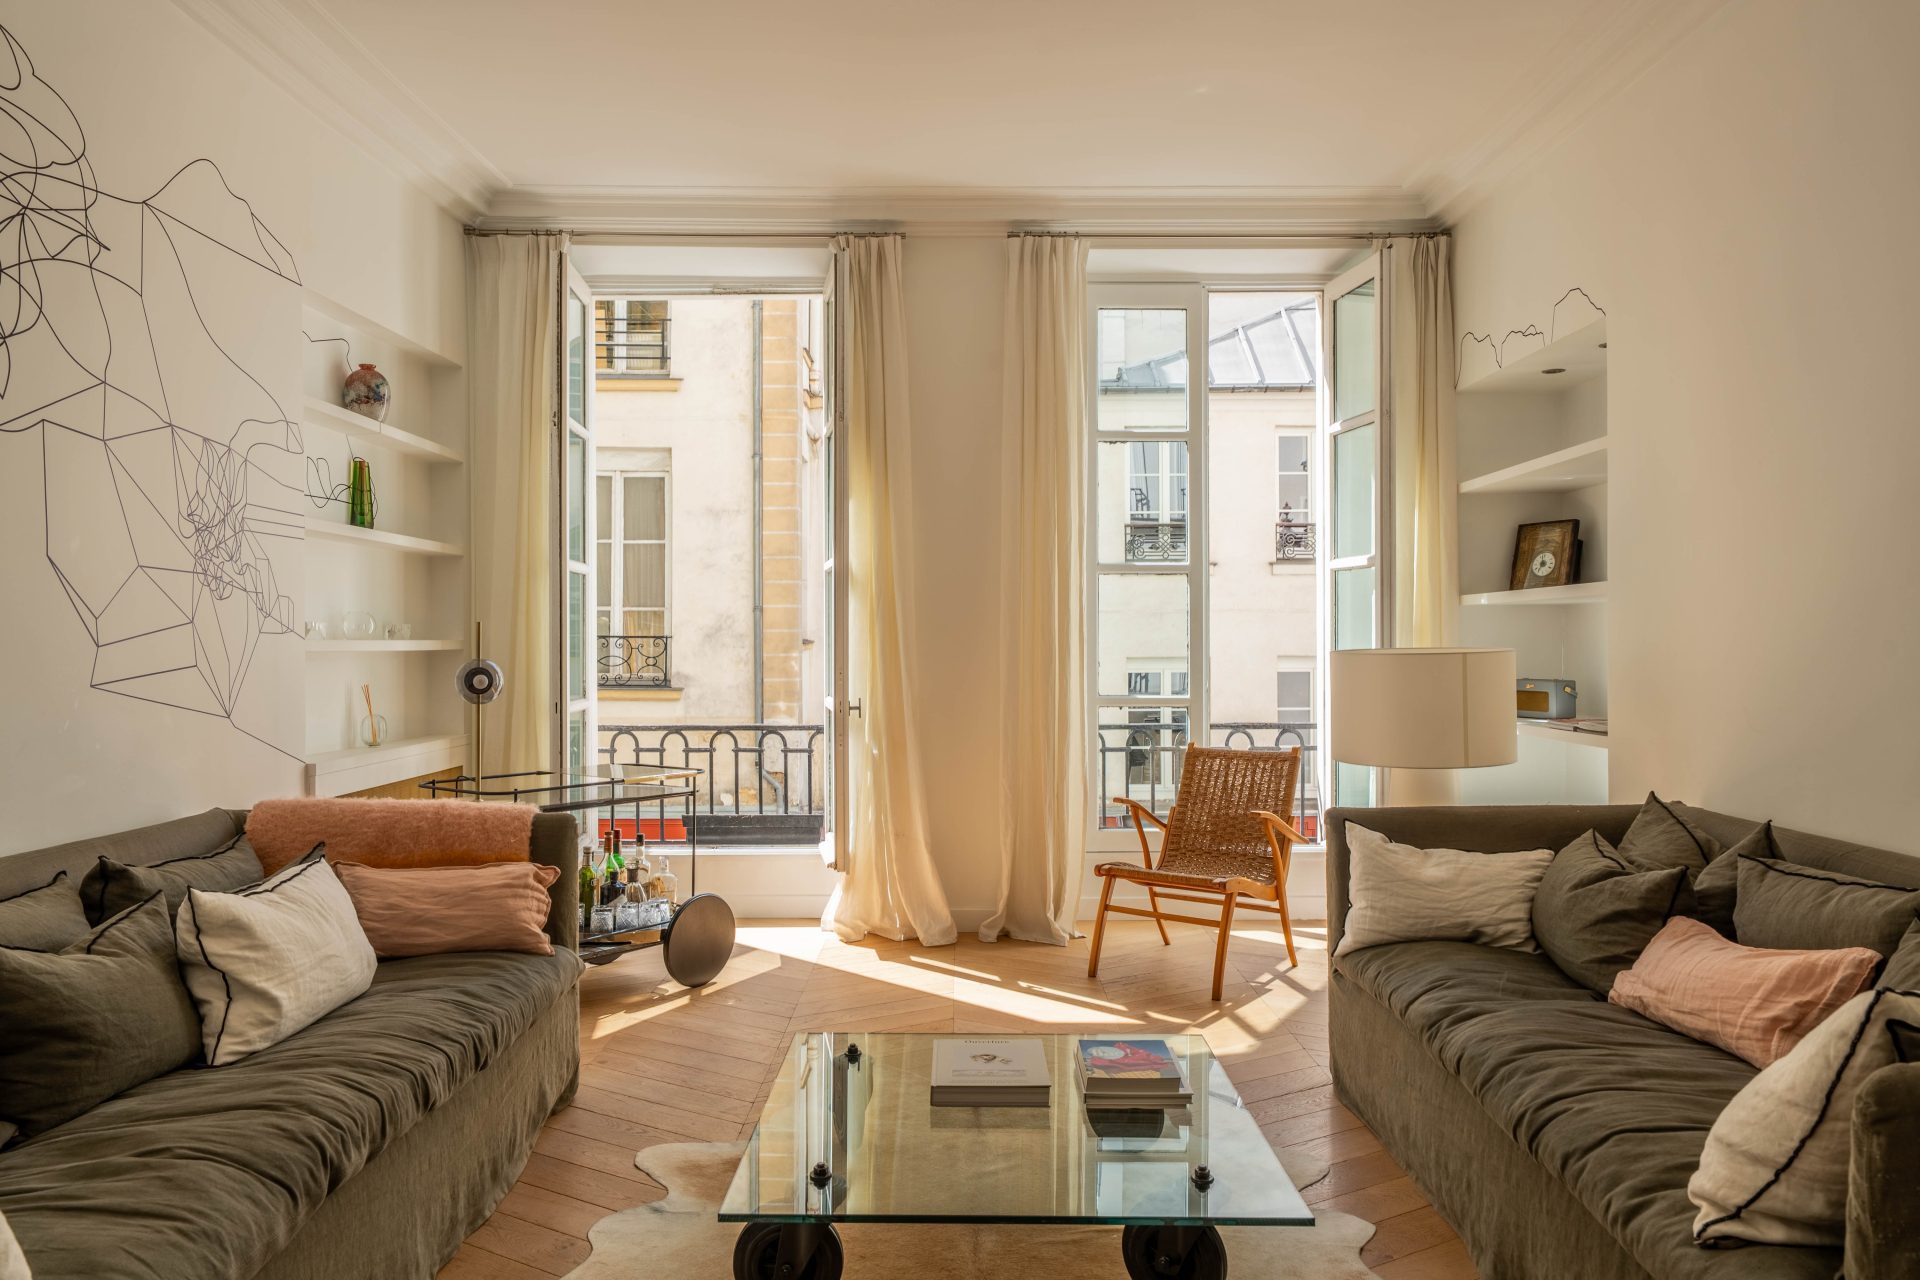
The proportions of the living room, the
volumes, the ceiling heights, the light and the solid parquet flooring from
Hungary create a particularly calm and soothing atmosphere. A
renovation of rare simplicity and precision.
Just a few minutes’ walk from
Palais Royal and the Opéra, the
district brings together some of the most sought-after addresses on the Right Bank:
Cedric Grolet‘s patisserie,
French-Japanese restaurants, cafés, more cozy spots like the
speakeasy la Coquille
d’ Or at Château Voltaire, as well as Parisian institutions
like Le Petit Vendôme.
Also in the immediate vicinity
of the
du Louvre museum, the Bourse de Commerce / Pinault Collection and the new
Fondation Cartier pour l’art contemporain, the
district has established itself as one of the major Parisian hubs for contemporary
art.
Possibility of purchasing
furnished, with a selection of choice pieces(Gae Aulenti, Cappellini, Flos…).

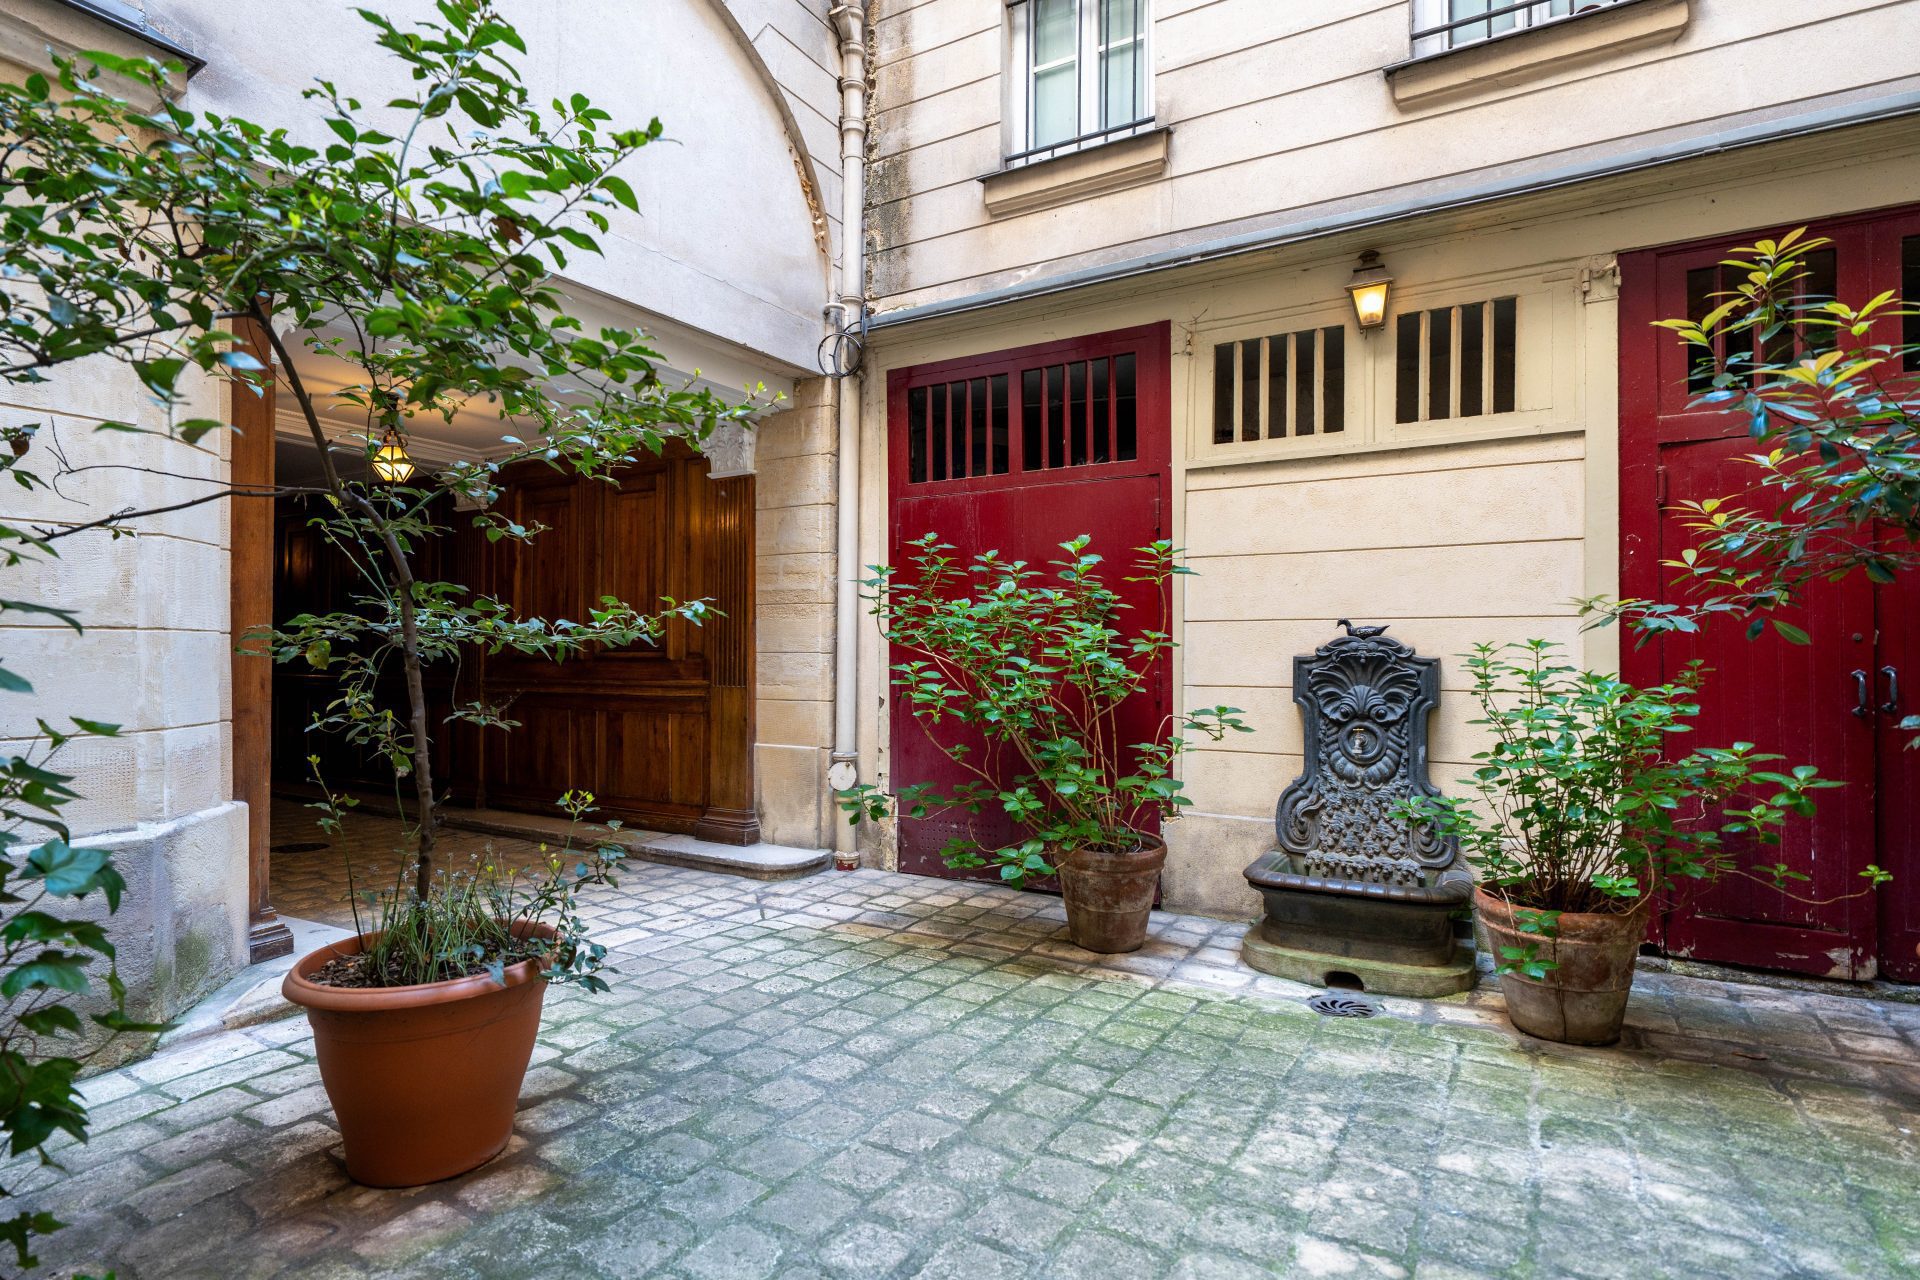
In a quiet street, a stone’s throw from Place Vendöme and Marché Saint-Honoré, this 113.65 m² (Carrez law) apartment with a total surface area of 123.11 m² is located on the raised 1st floor (equivalent to 2nd floor) of an 18th and 19th century architectural complex. Access is via a carriage entrance with molded woodwork, opening onto a paved courtyard.
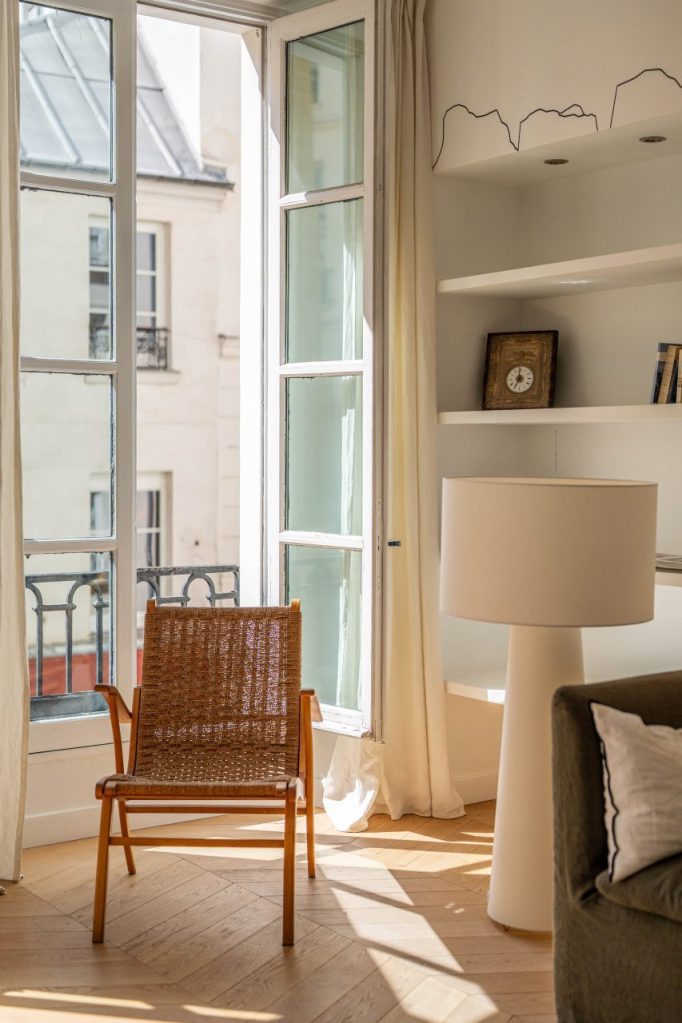
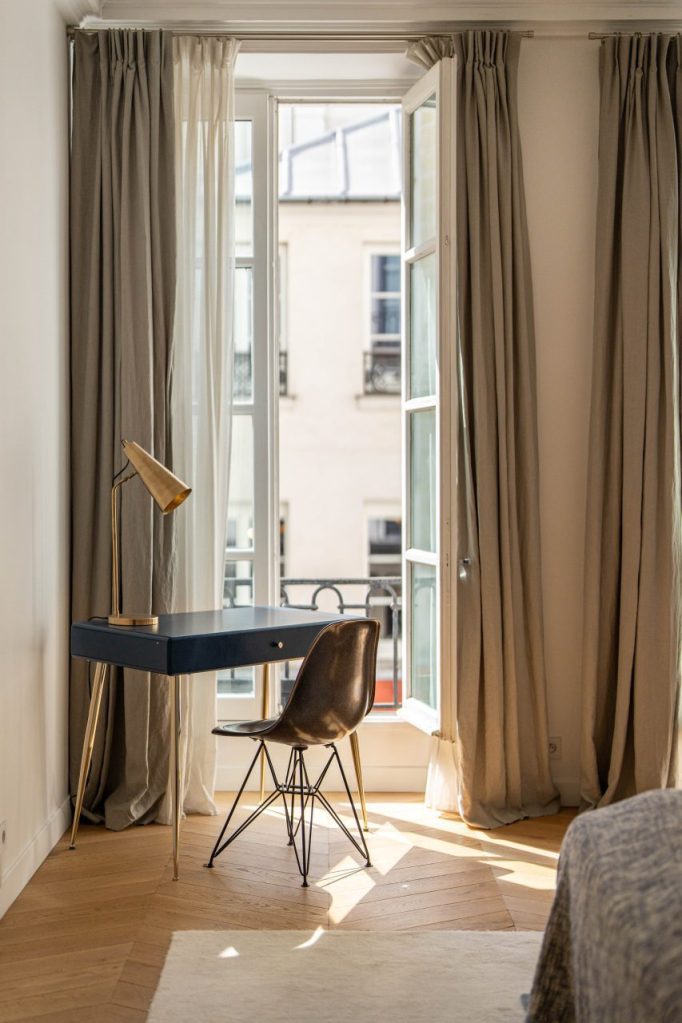
Bright and airy, the apartment benefits from five large windows overlooking a quiet street (living room and two bedrooms), with southeast exposure and direct sunlight. The other rooms overlook the courtyard, in a quiet environment.
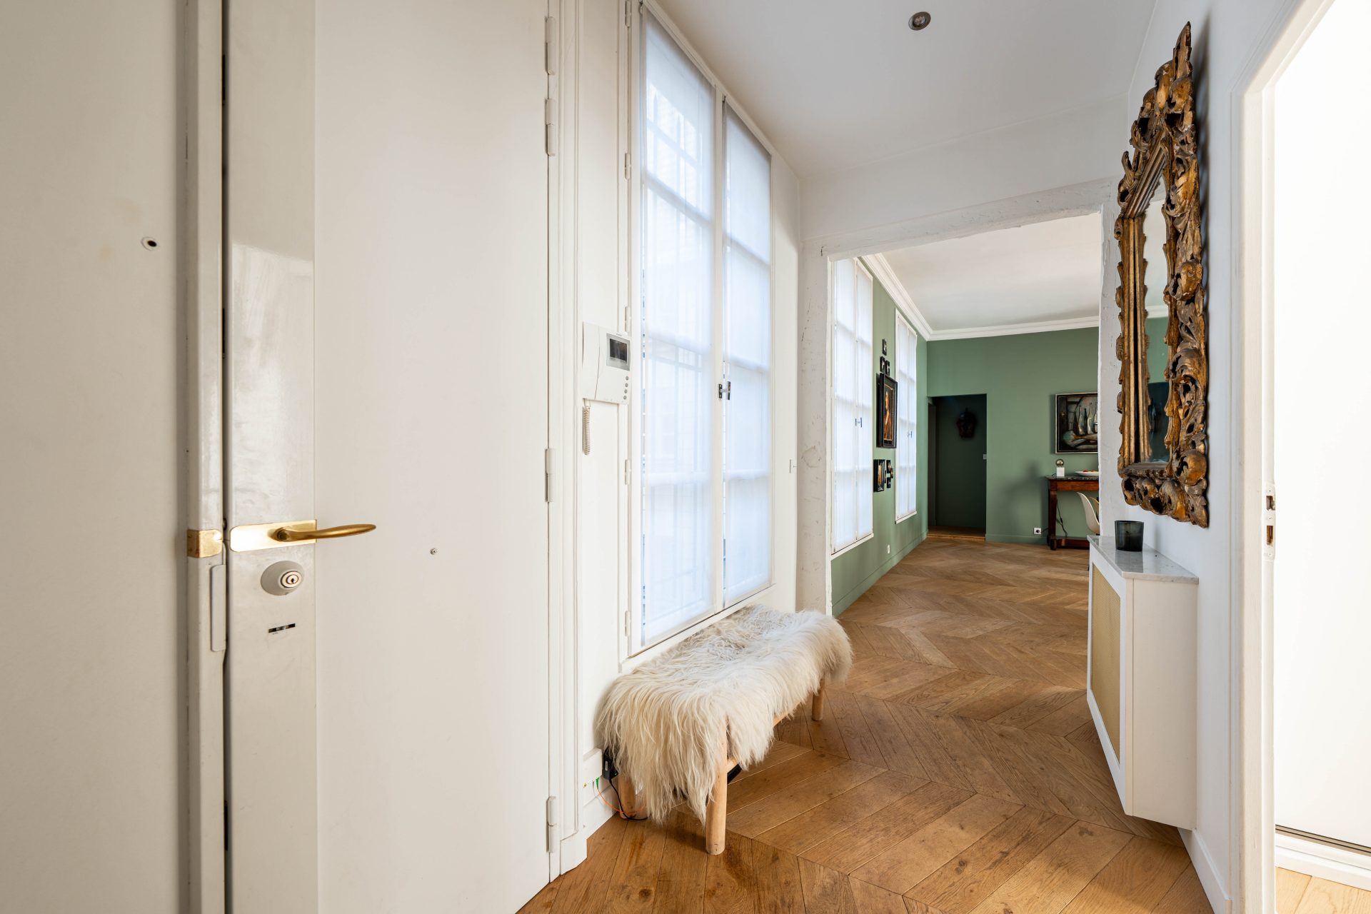
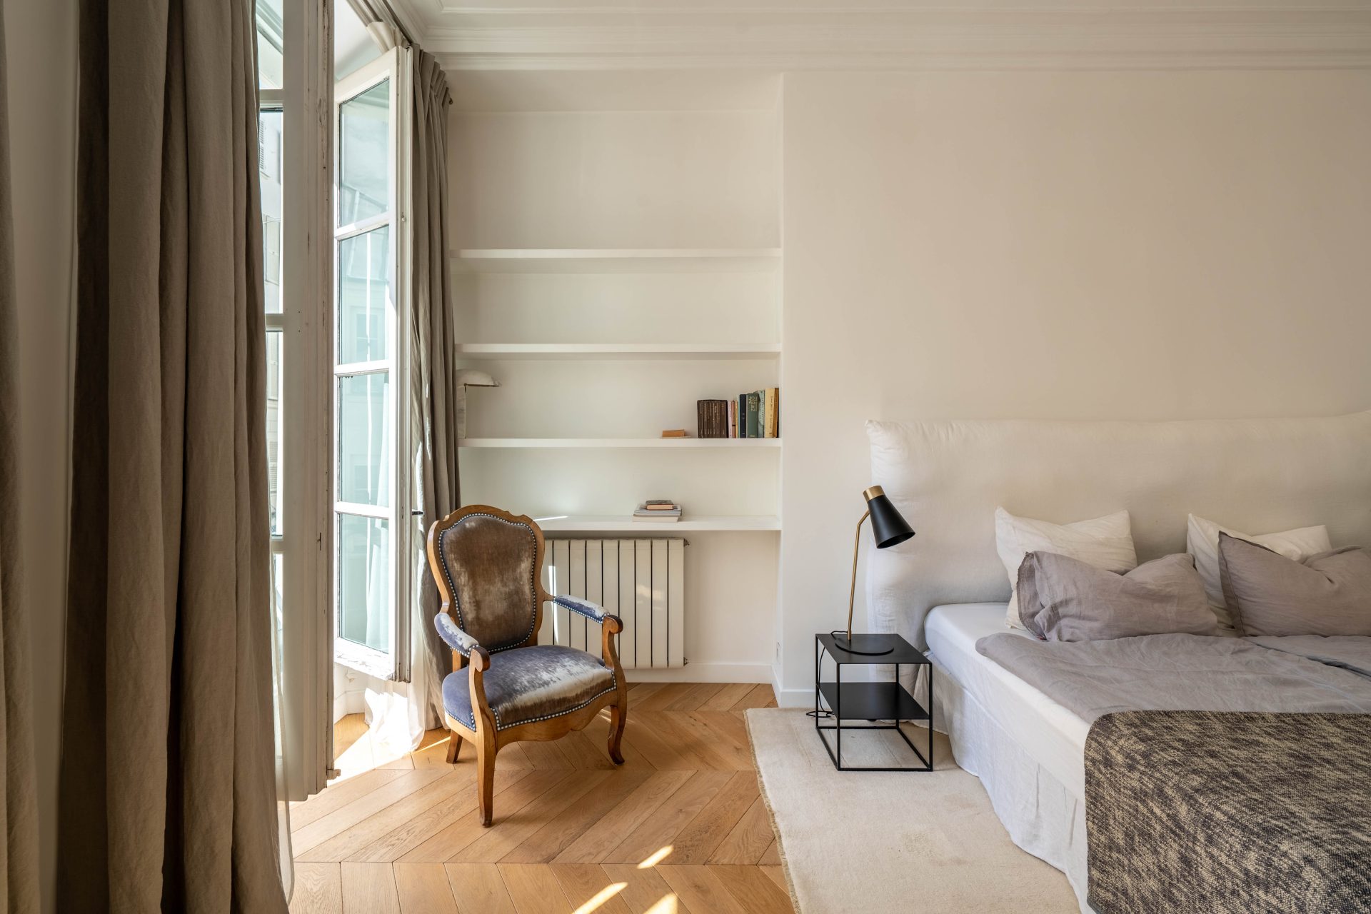
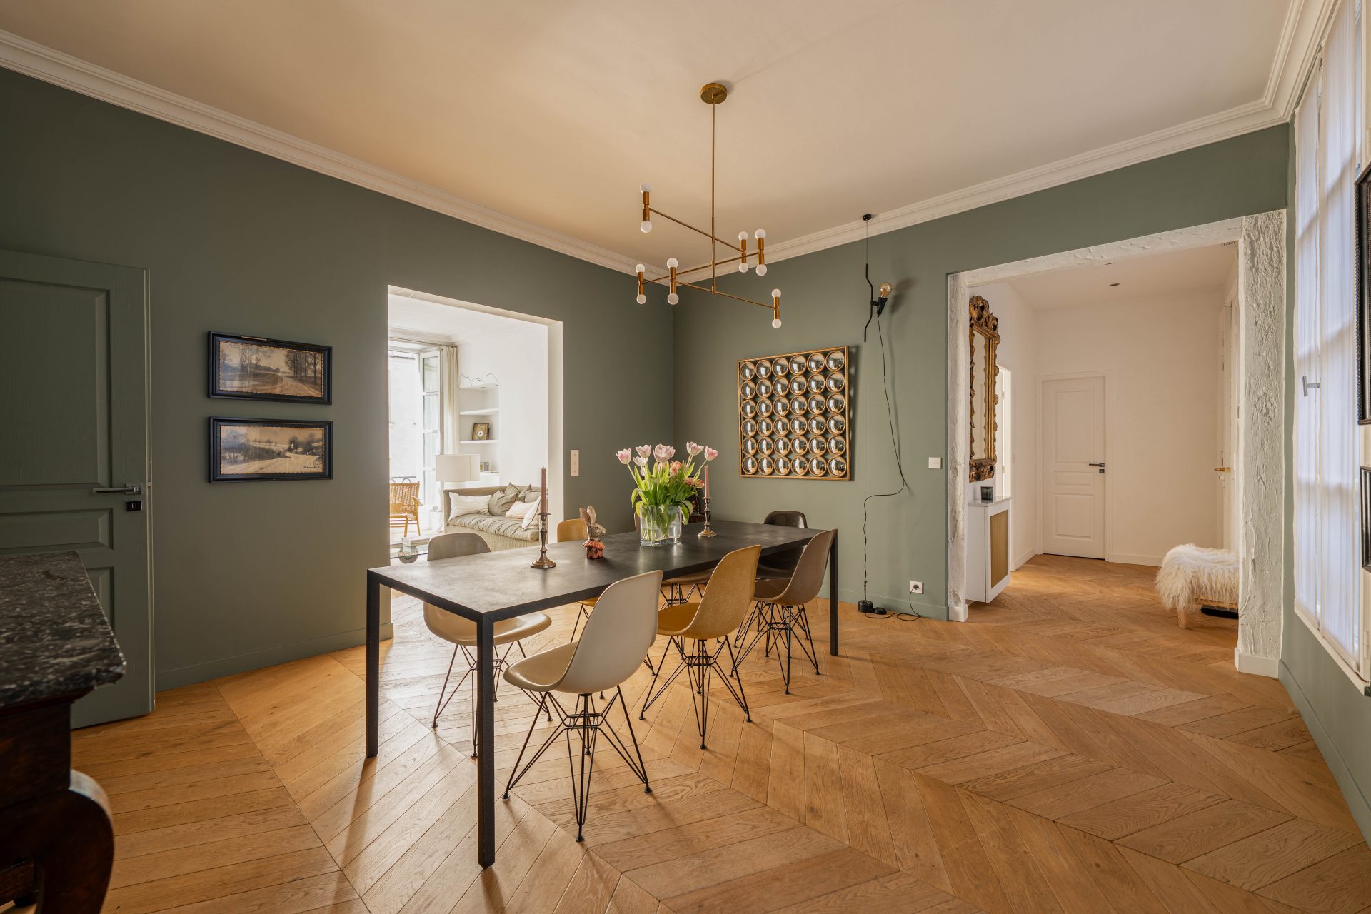
The apartment boasts 3-meter high ceilings and solid herringbone parquet flooring.
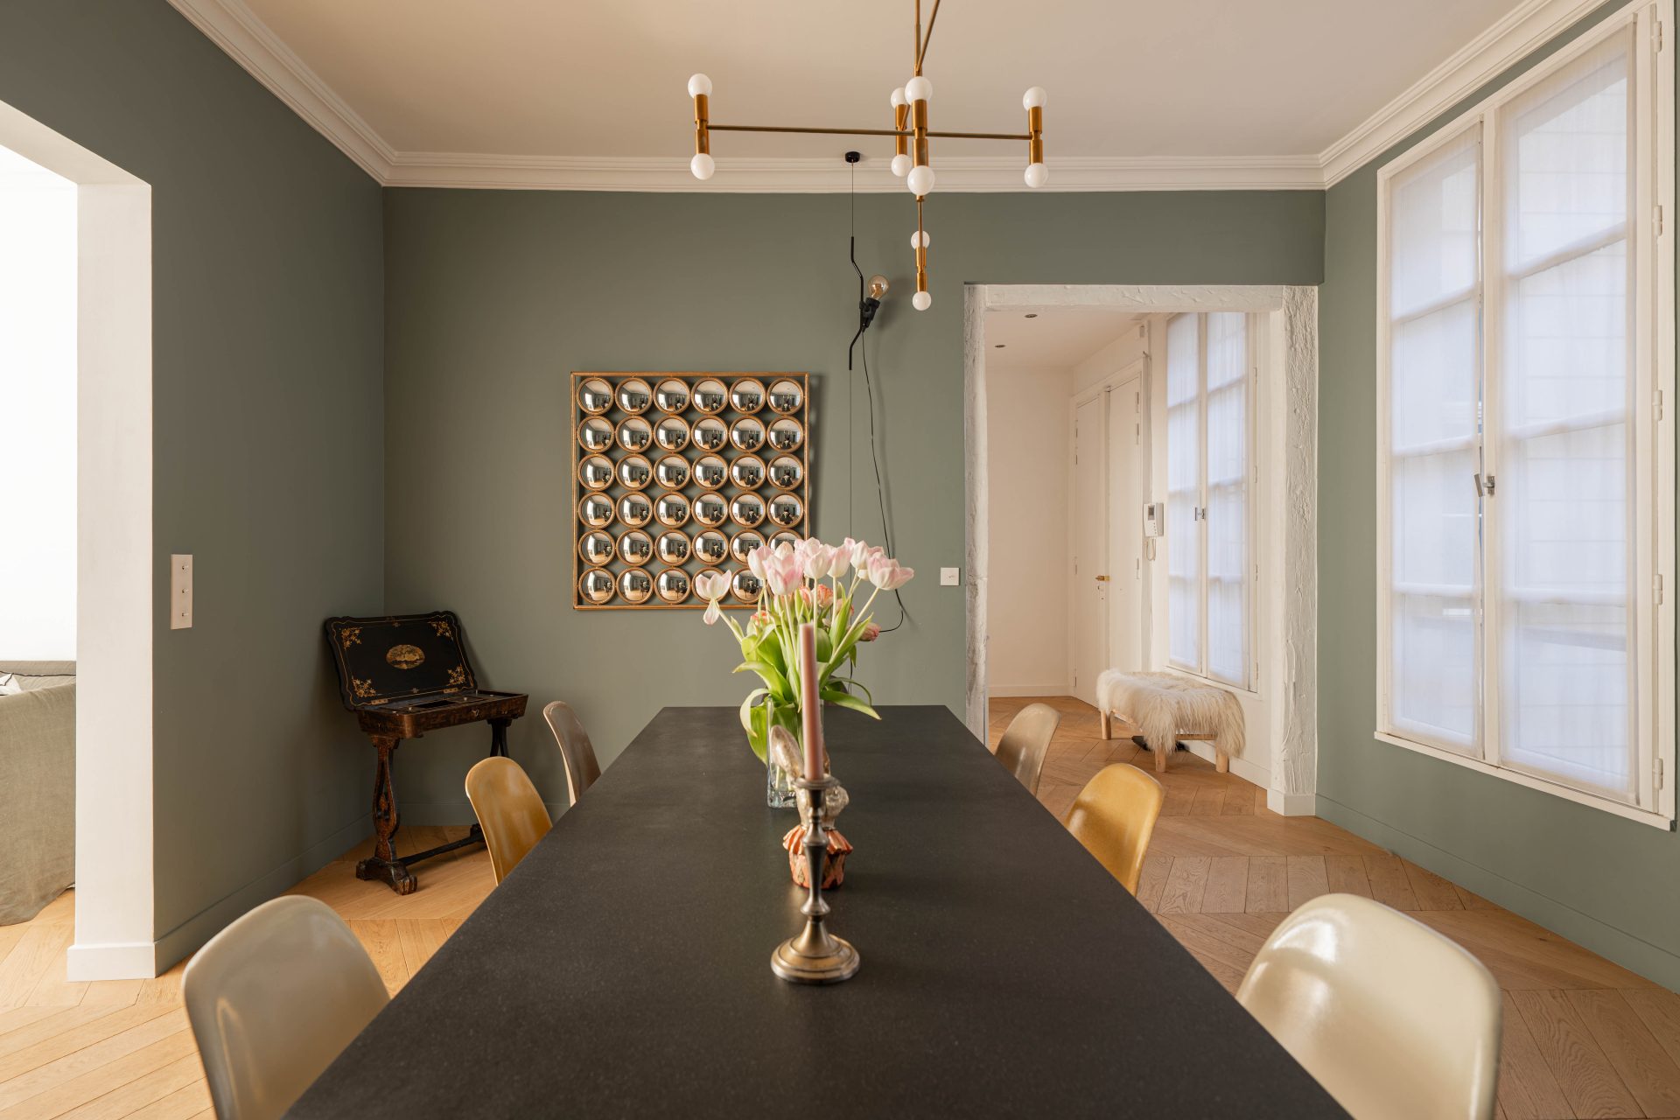
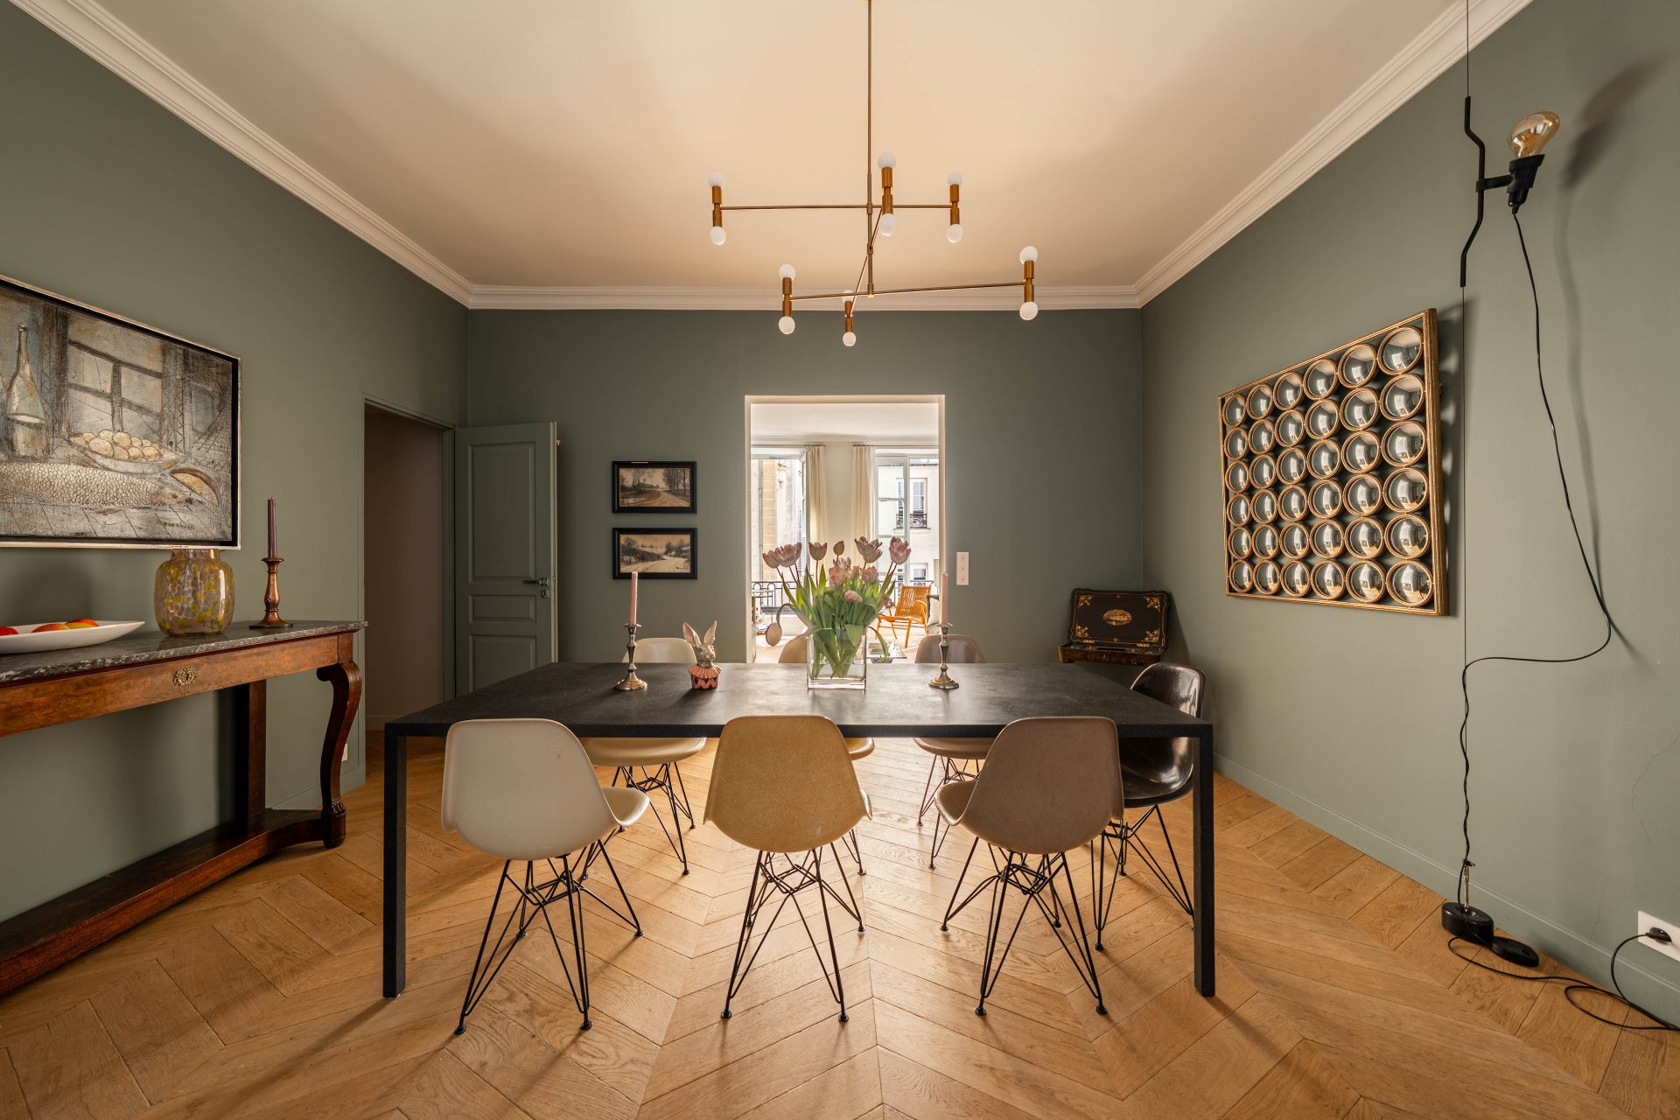
The living space extends to almost 40 m², with a dining room and lounge.
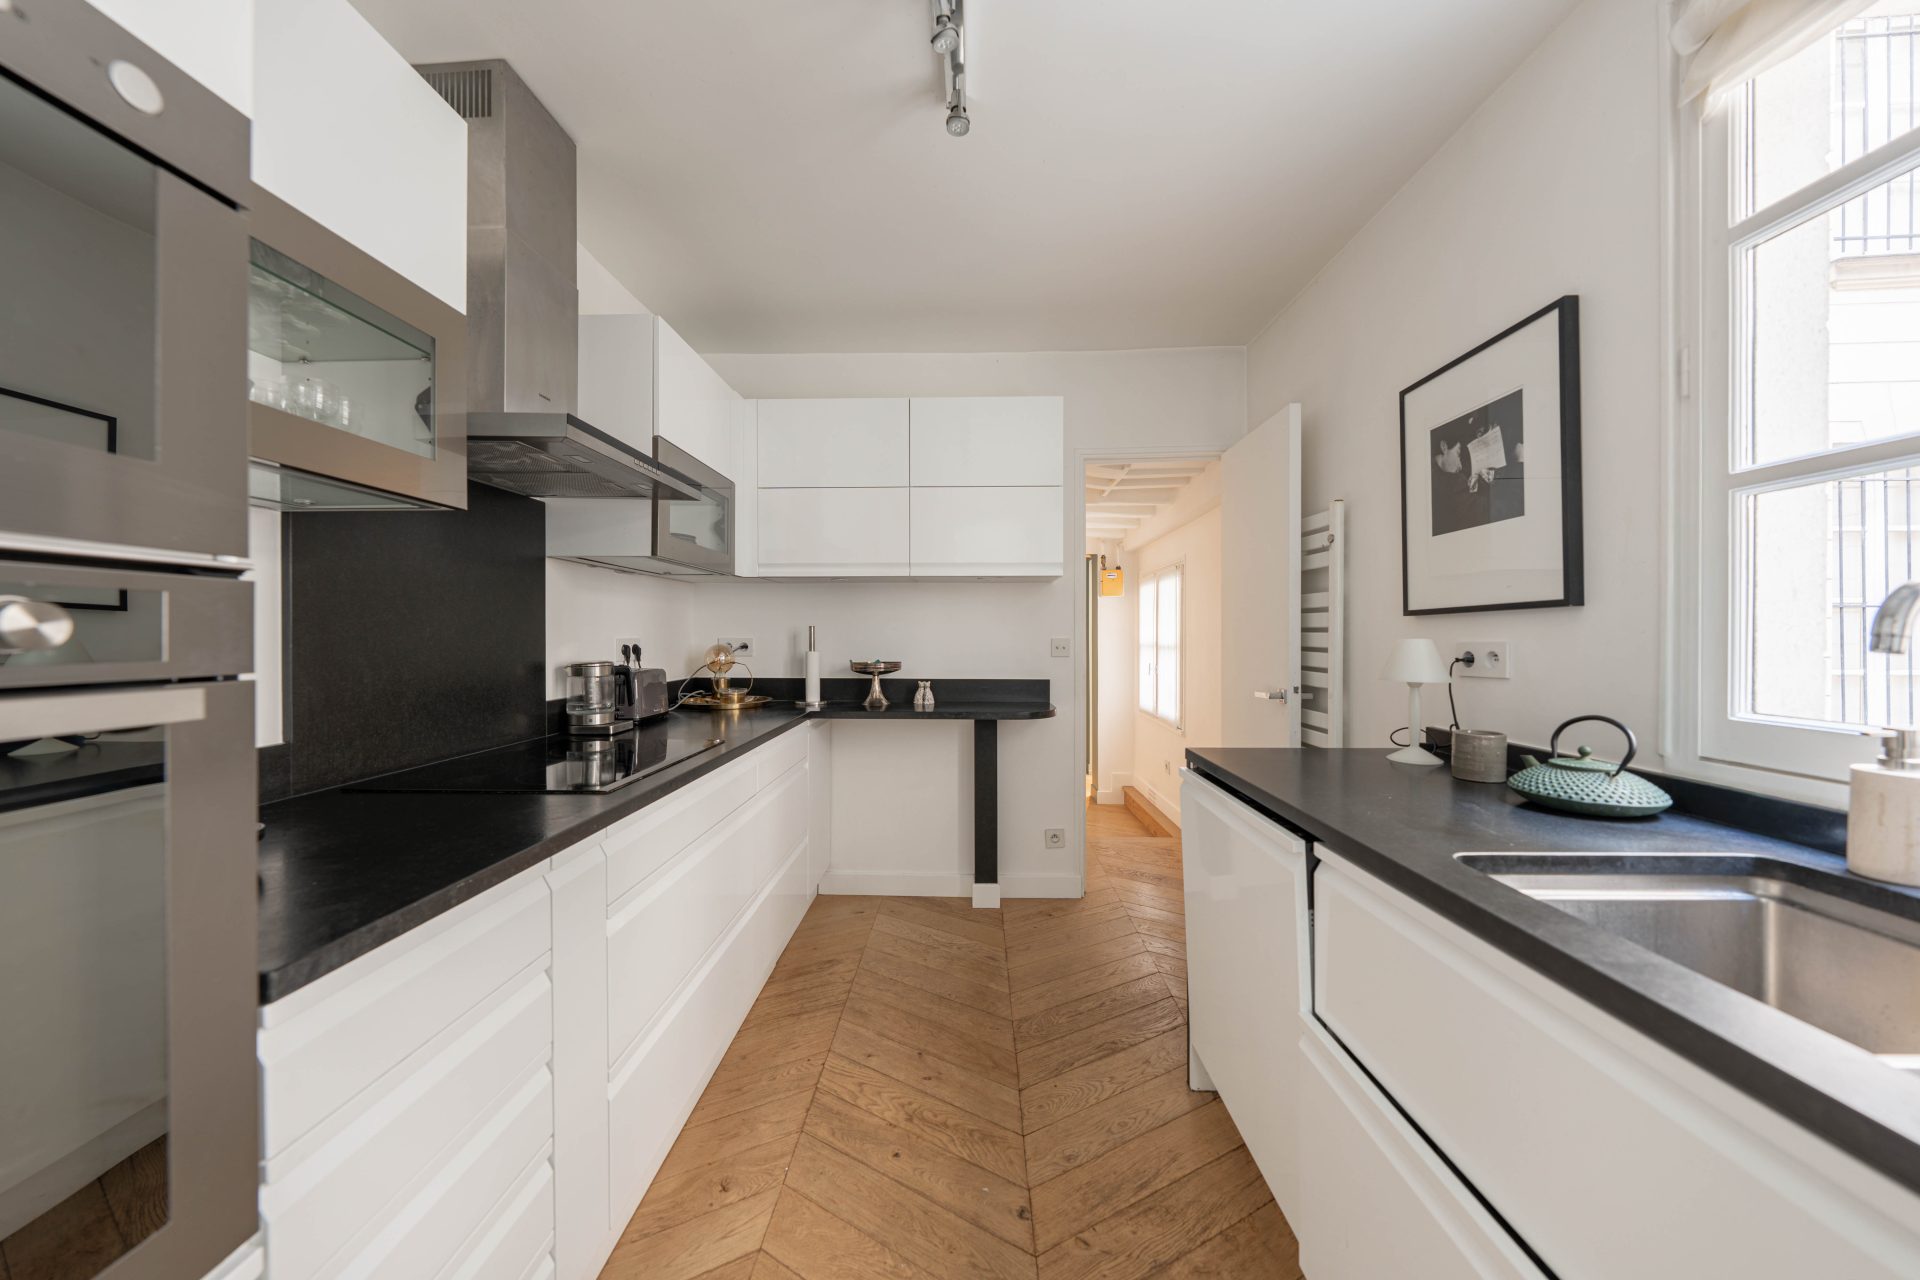
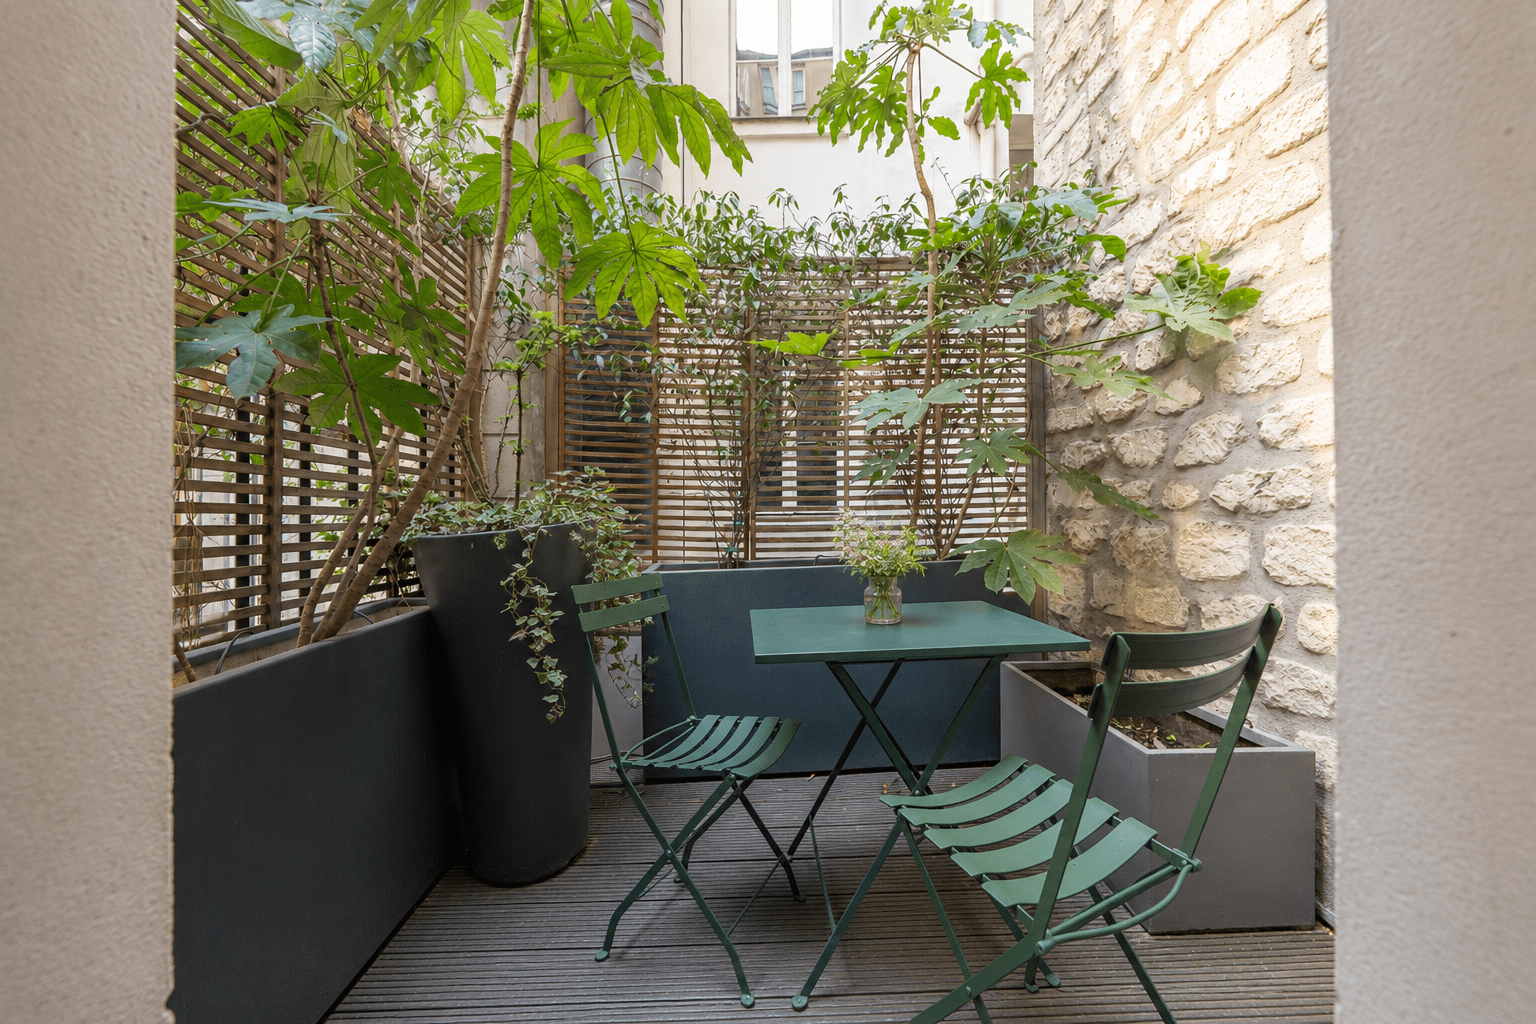
The fully-equipped separate kitchen (9 m²) opens onto a 5.50 m² terrace, planted with greenery and equipped with an automatic watering system, offering a calm, cool environment appreciated in summer.
The sleeping area comprises three bedrooms:
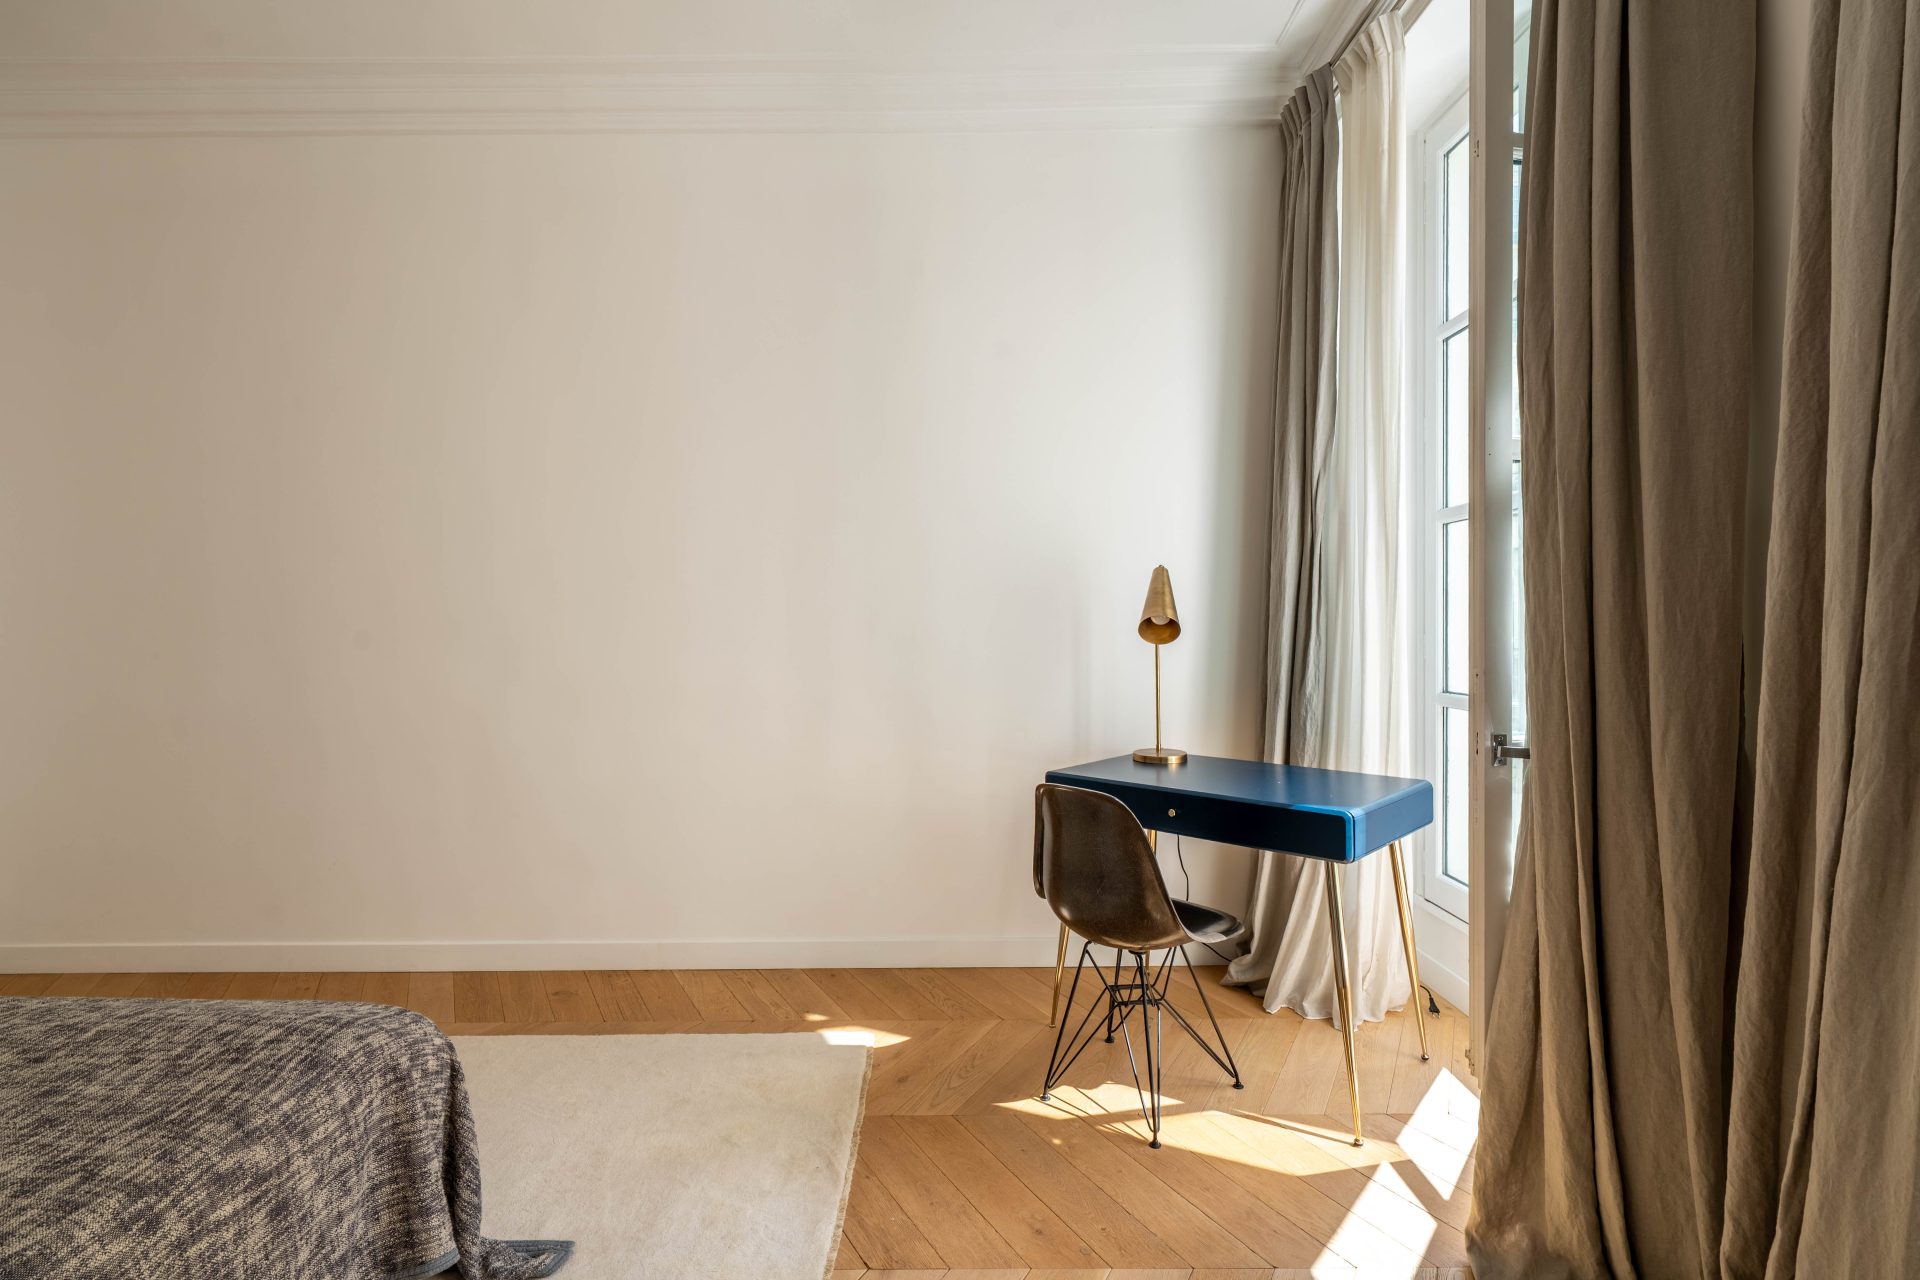
A first bedroom of almost 22 m², facing south-east with two windows overlooking the street, built-in bookcase and custom-designed storage space. Its adjoining bathroom is clad in Carrara marble
A second bedroom of 13.98 m², with a window overlooking the street, storage space and shower room also in marble
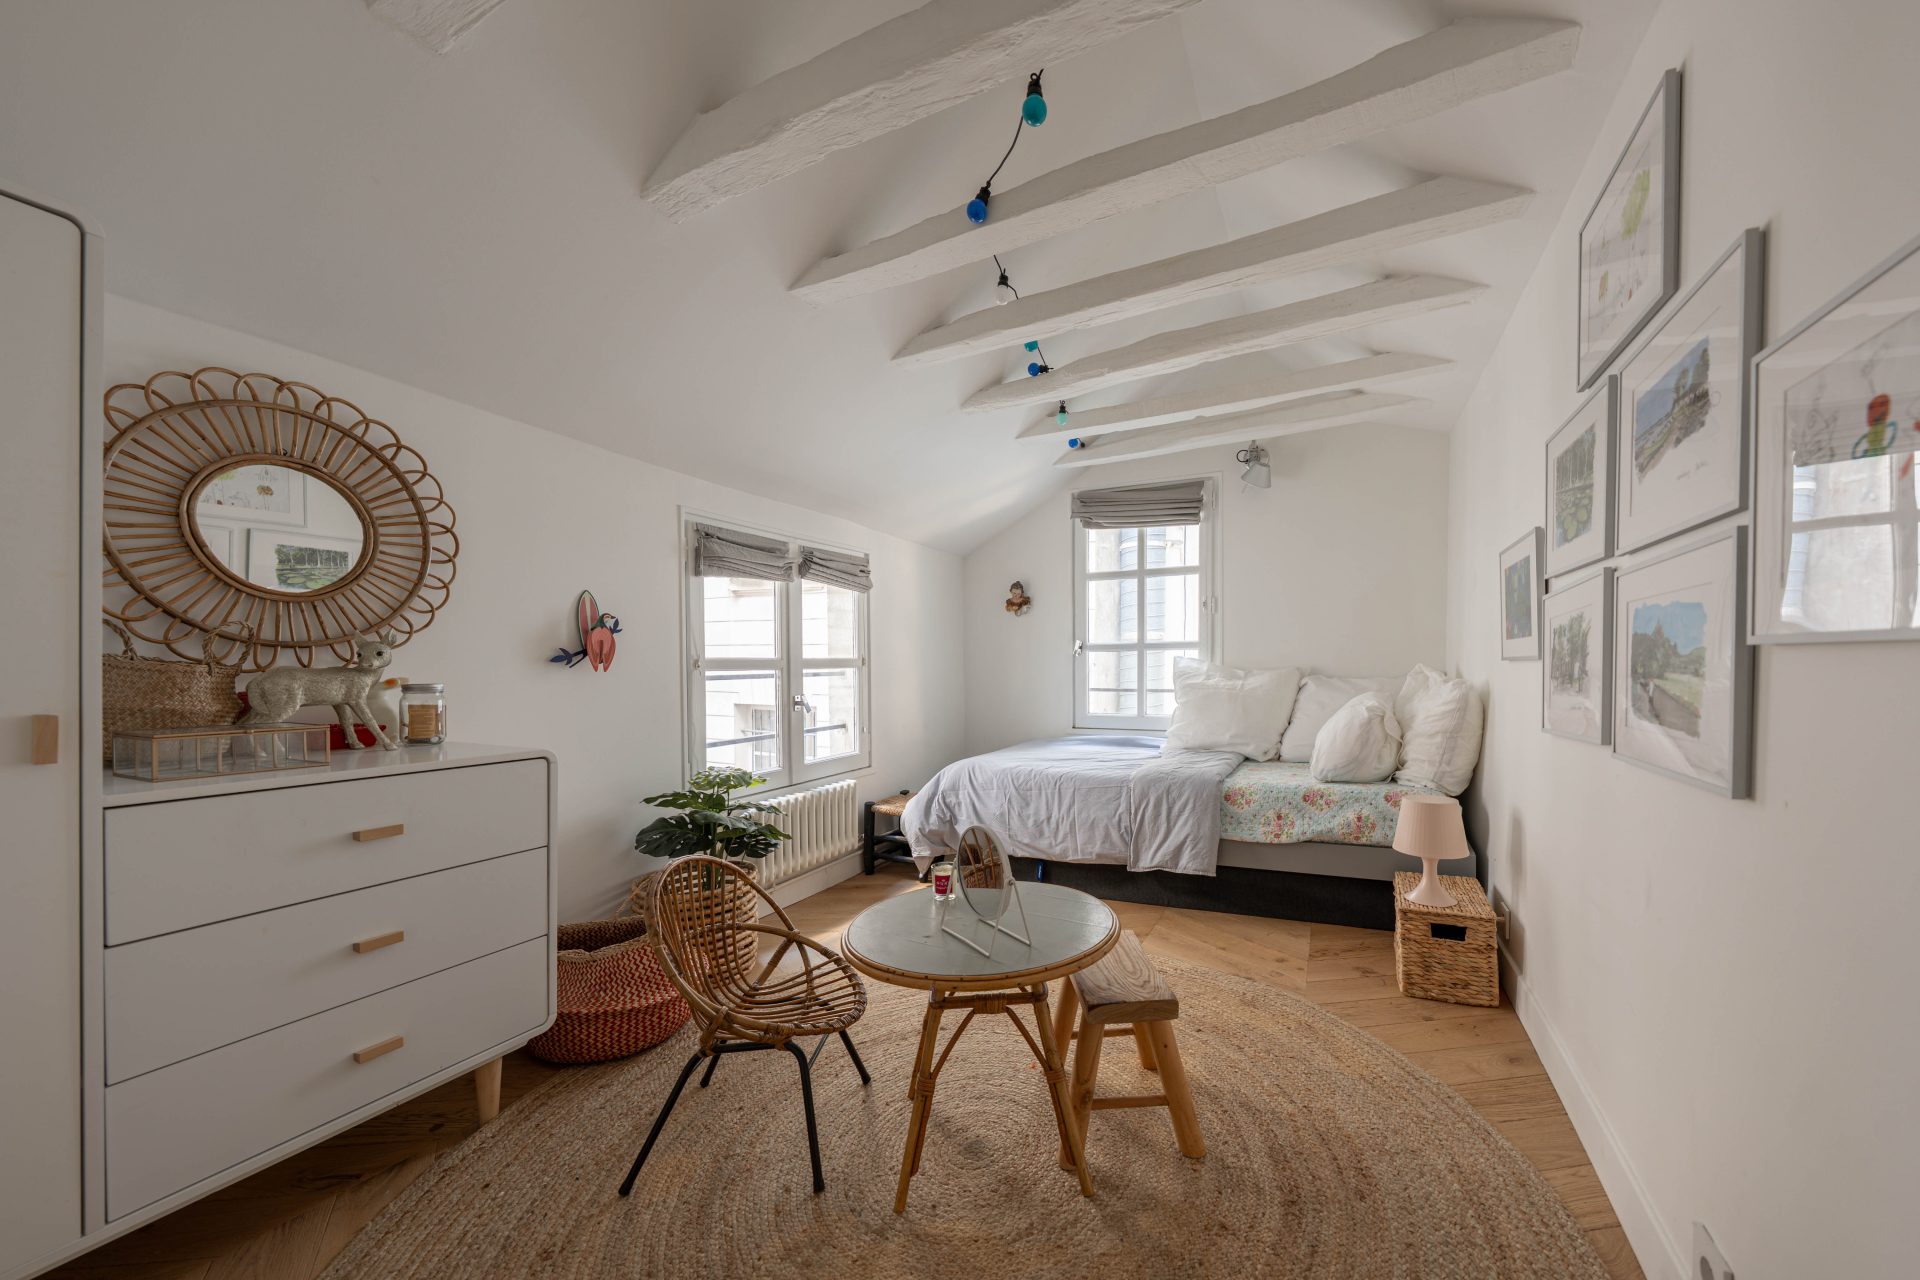
Upstairs, a third bedroom of 7.76 m² Carrez (approx. 9 m² floor surface area), quietly overlooking the courtyard, suitable for a children’s room, guests or an office in absolute calm.
A separate laundry room and plenty of storage space complete the apartment’s layout.
Paris 1st - Vendôme / Saint-Honoré | Peace and quiet with terrace
What we like
→ A walk-through apartment offering real light and air circulation, and a planted terrace
→ Plenty of built-in storage and custom fittings
→ Recent renovation of an old building with sober, contemporary lines
→ Calm, soothing atmosphere a stone’s throw from Avenue de l’Opera







surface details
| Room | Surface | Annex |
|---|---|---|
| Entrance | 5,55 m² | - |
| Dining room | 19,44 m² | - |
| Living room | 19,63 m² | - |
| Separate kitchen | 9,03 m² | Terrace 5.50 m² |
| Bedroom 1 | 21,86 m² | Built-in bookcase |
| Shower room / WC | 4,81 m² | - |
| Bedroom 2 | 13,98 m² | - |
| Bathroom | 2,61 m² | - |
| Bedroom 3 | 7,76 m² | 9 m² floor space approx. |
| Laundry | 3,30 m² | - |
| Features | |
|---|---|
| Floor |
Raised 1st floor equivalent 2nd floor |
| Carrez surface area | 113,65 m² |
| Floor area | 123,11 m² |
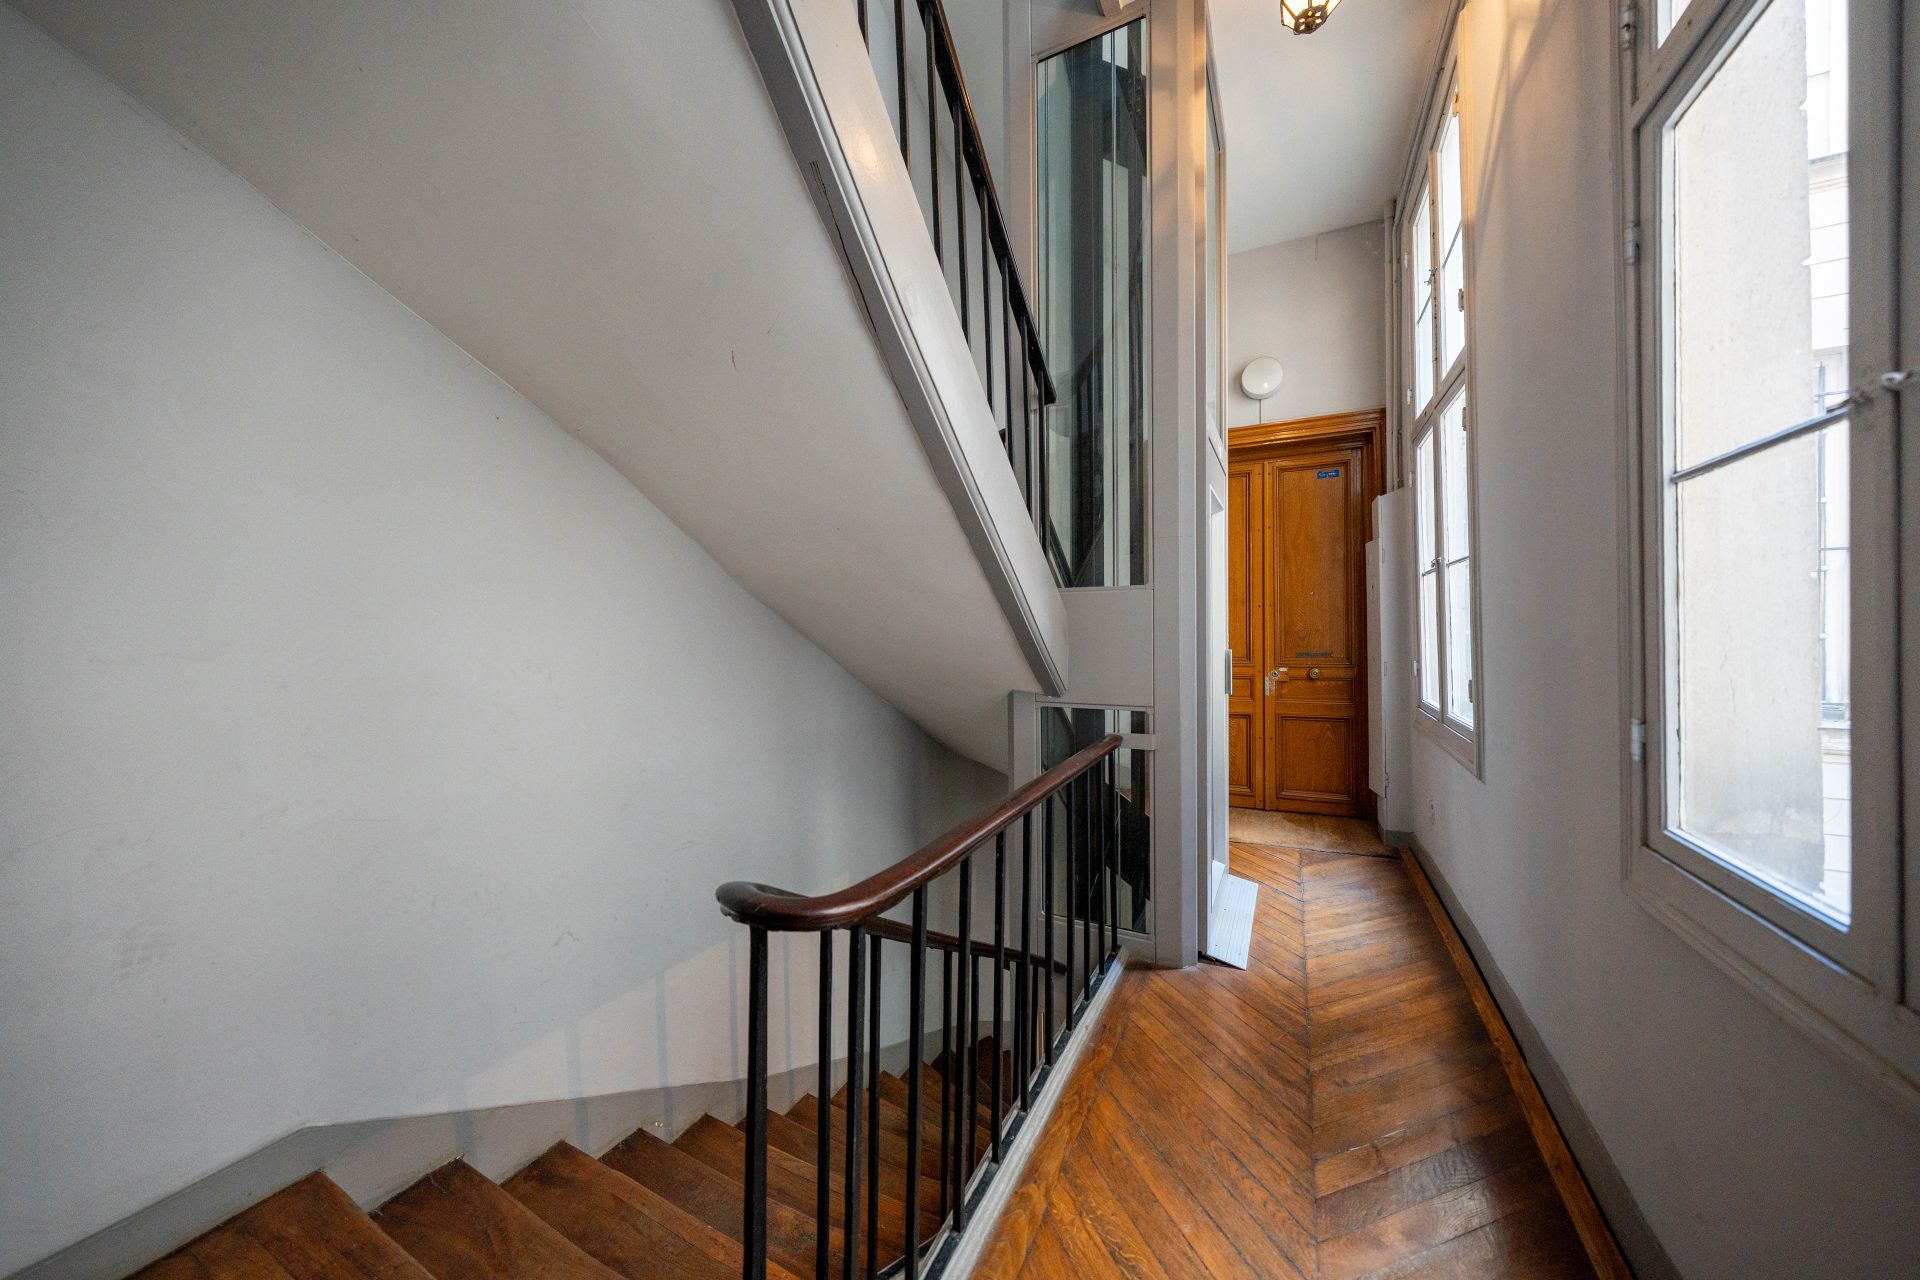
| Elevator | Yes |
| Cross-floor apartment | North / South |
| Ceiling height | Approx. 3 m |
| Built-in storage |
Plenty of storage space |
| Renovation |
Complete renovation |
| Heating & hot water |
Individual gas boiler |
| Quarterly charges | 945 € |
| Property tax | 2 172 € |
| ECD | E - 294 kWh/m²/year |
| GHG | E - 64 kg CO₂/m²/year |
| Estimated energy costs |
Between €3,400 and €4,640 / year |
| Janitor | Yes |
| Co-ownership | 19 co-owners |
| Co-ownership work |
No major work voted to date |
Share this property